
A finished project / In detail
The Impeccable Pig
Rich burgundy upholstery, deep buttoning and bold architectural shapes. A commercial project at The Impeccable Pig, with Space ID as lead designer.
Explore the details Watch the project film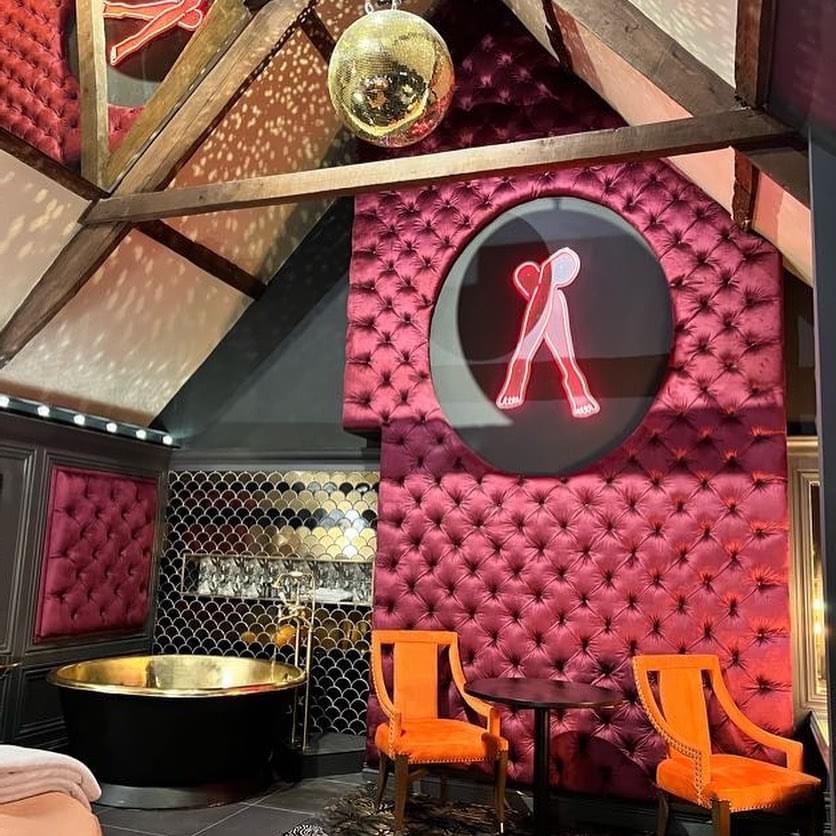
- The work
- Commercial upholstery
- The project
- Hotel suite upholstery
- The setting
- Sedgefield, County Durham
- Completed
- October 2021
01 / A sense of place
Made for the space.
Full of character.
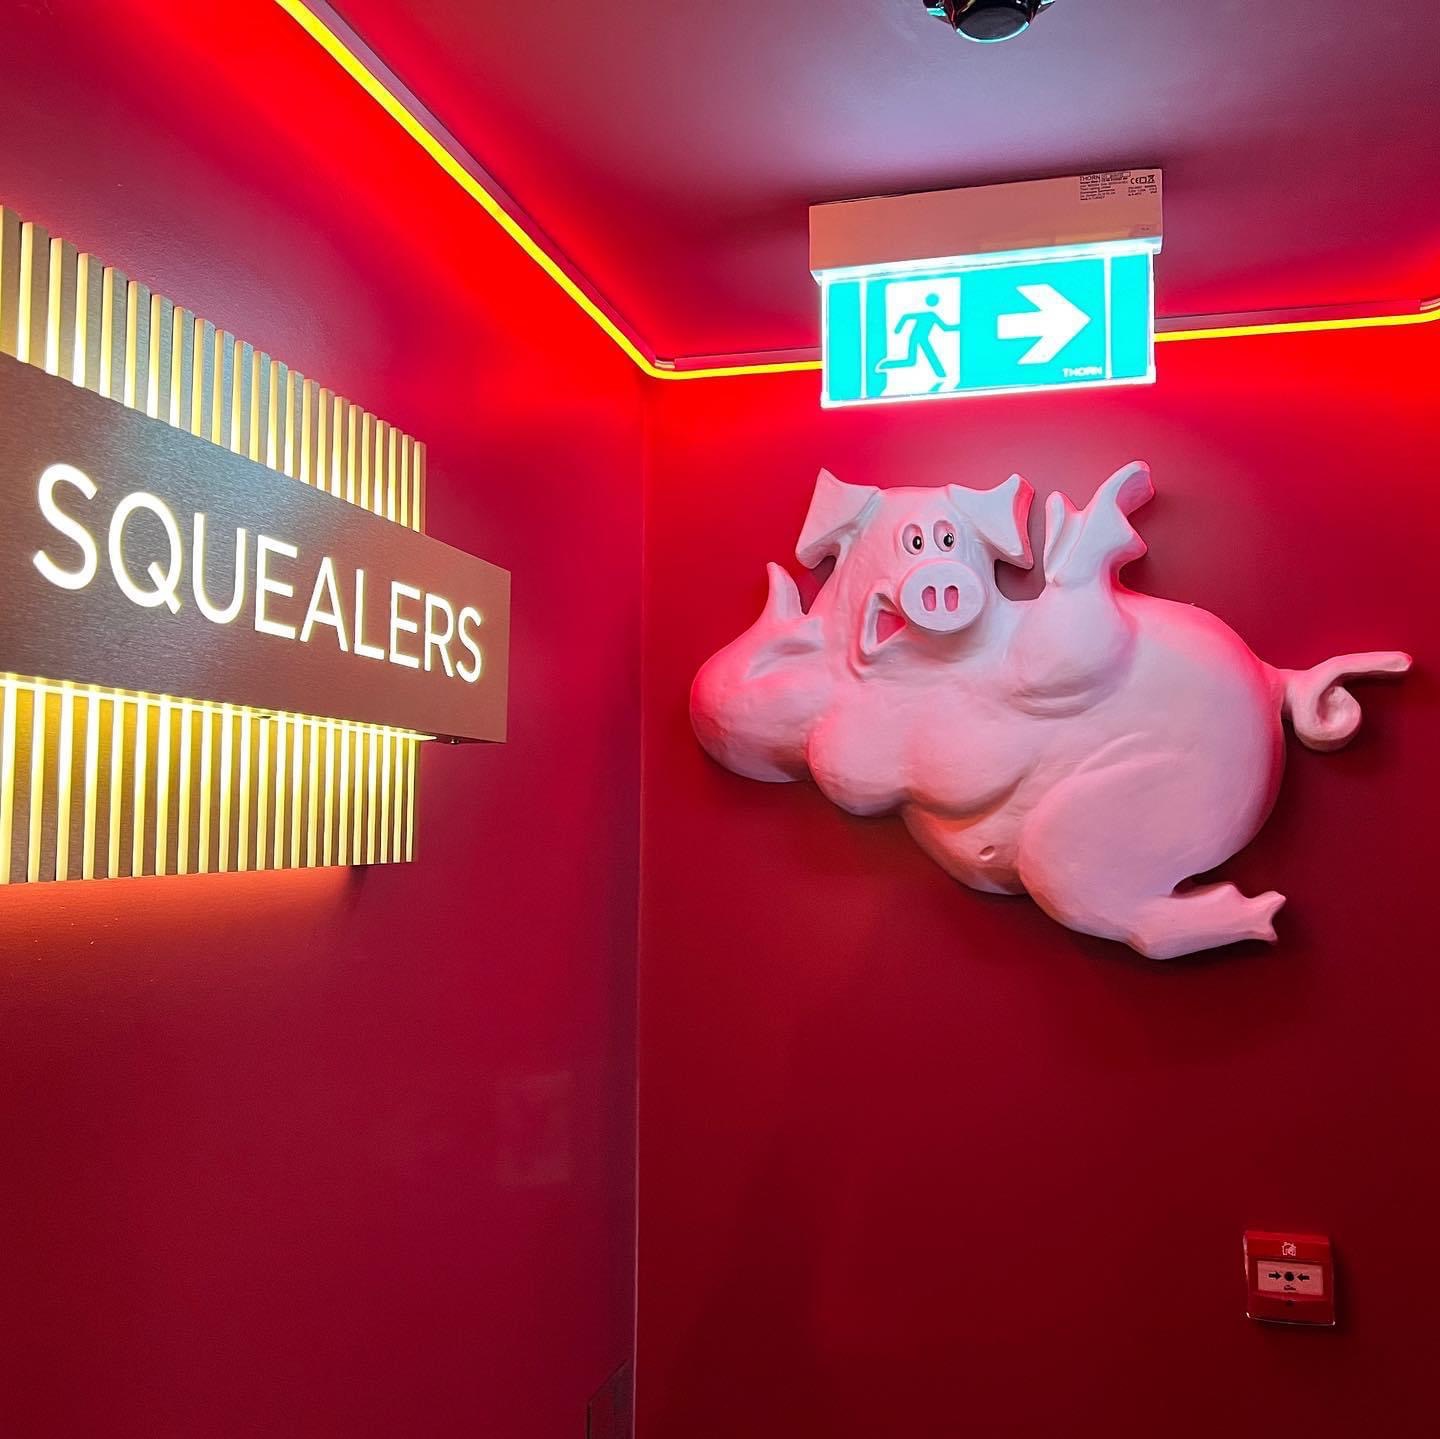
The Impeccable Pig in Sedgefield has an unmistakable character. Its suite interiors combine rich colour, theatrical features and an abundance of texture. The venue describes its Squealers suite with a velvet bed, a circular daybed and a copper bath: a setting where upholstery belongs to the experience of the room.
For this project story, the focus is on the upholstered wall treatments. Burgundy panels sit alongside mirrors, metal finishes and exposed timber, giving large surfaces the softness and detail usually associated with a piece of furniture.
Colour / Pattern / Detail
Different finishes.
A shared character.
A rich burgundy palette, deep buttoning and decorative studded borders.
Colour with depth
The burgundy upholstery shifts between lighter highlights and darker folds. Against mirrors and warm metal finishes, it gives the interior a strong, continuous colour.
A repeated diamond
Buttons and gathered folds create a diamond pattern across the larger panels. The repeated detail brings scale and movement to otherwise broad wall surfaces.
An edge that matters
Studded borders and plain perimeter bands define the transition between upholstery, mirror and wall. Small details make the outline of each panel clear.
Project collaboration
Lead designerSpace ID
Space ID was the lead designer for this commercial project, completed in October 2021. Their practice creates tailored interiors with an emphasis on lasting style and function.
The project brings upholstery into the architecture of the hotel interior, alongside mirrors, lighting and decorative finishes. The photographs below focus on the upholstered details within that wider design.
02 / A closer look
The small details.
The whole picture.
A guided look at the finished project: the setting, the upholstery and the details that bring it together.
Detail 01
Start with the whole room.
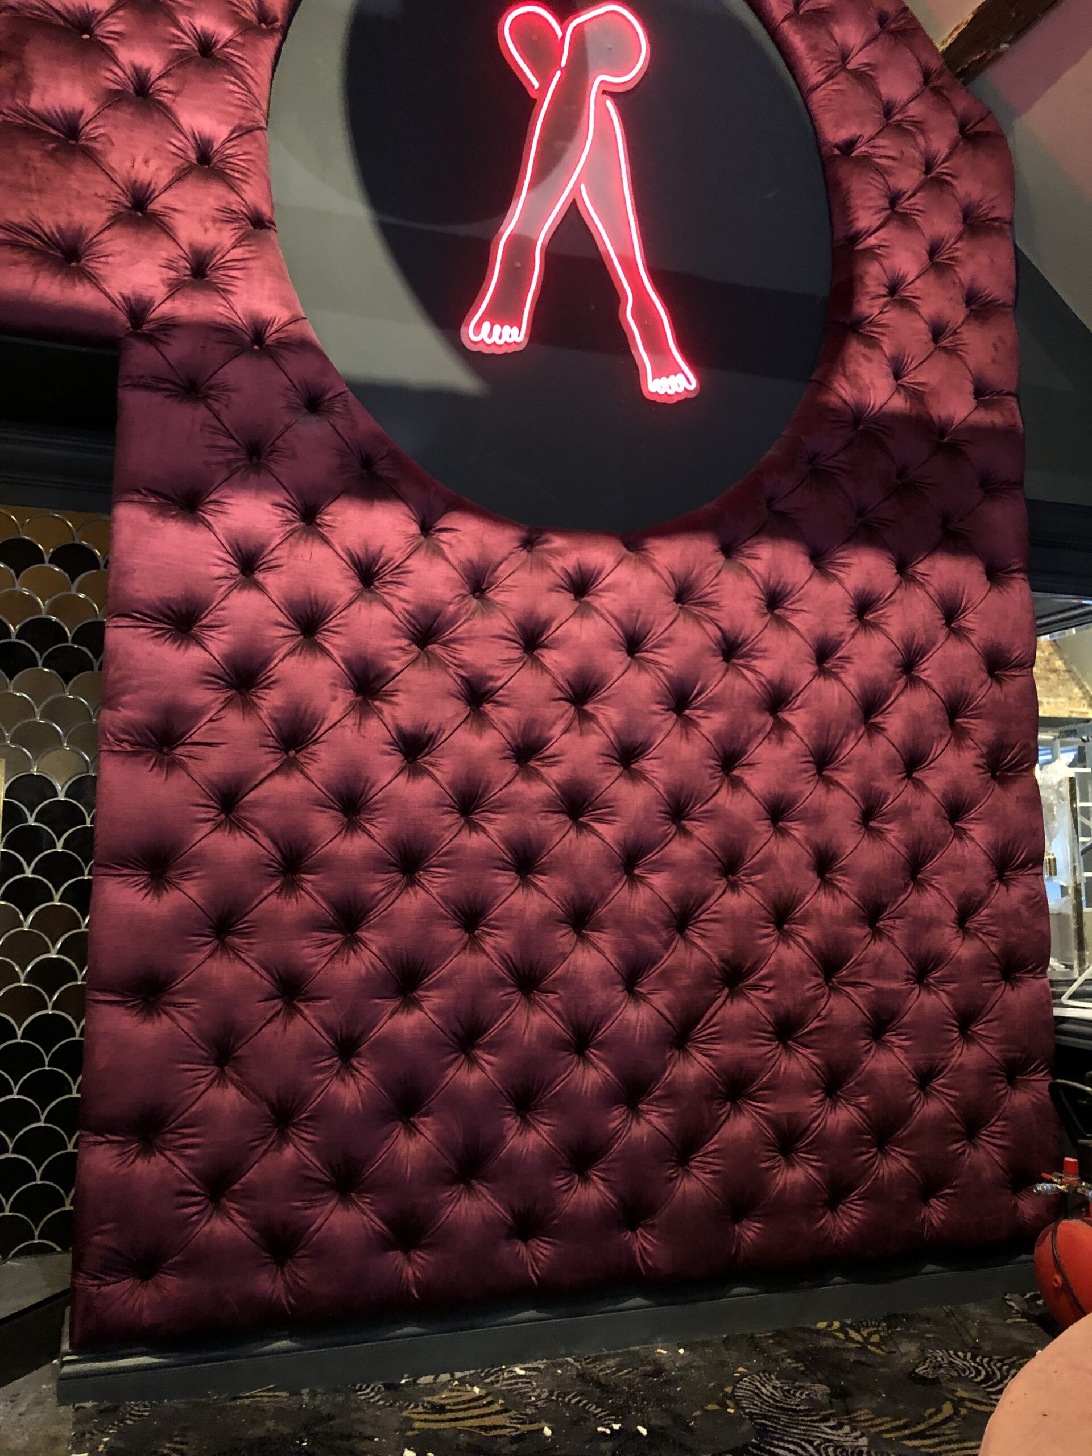
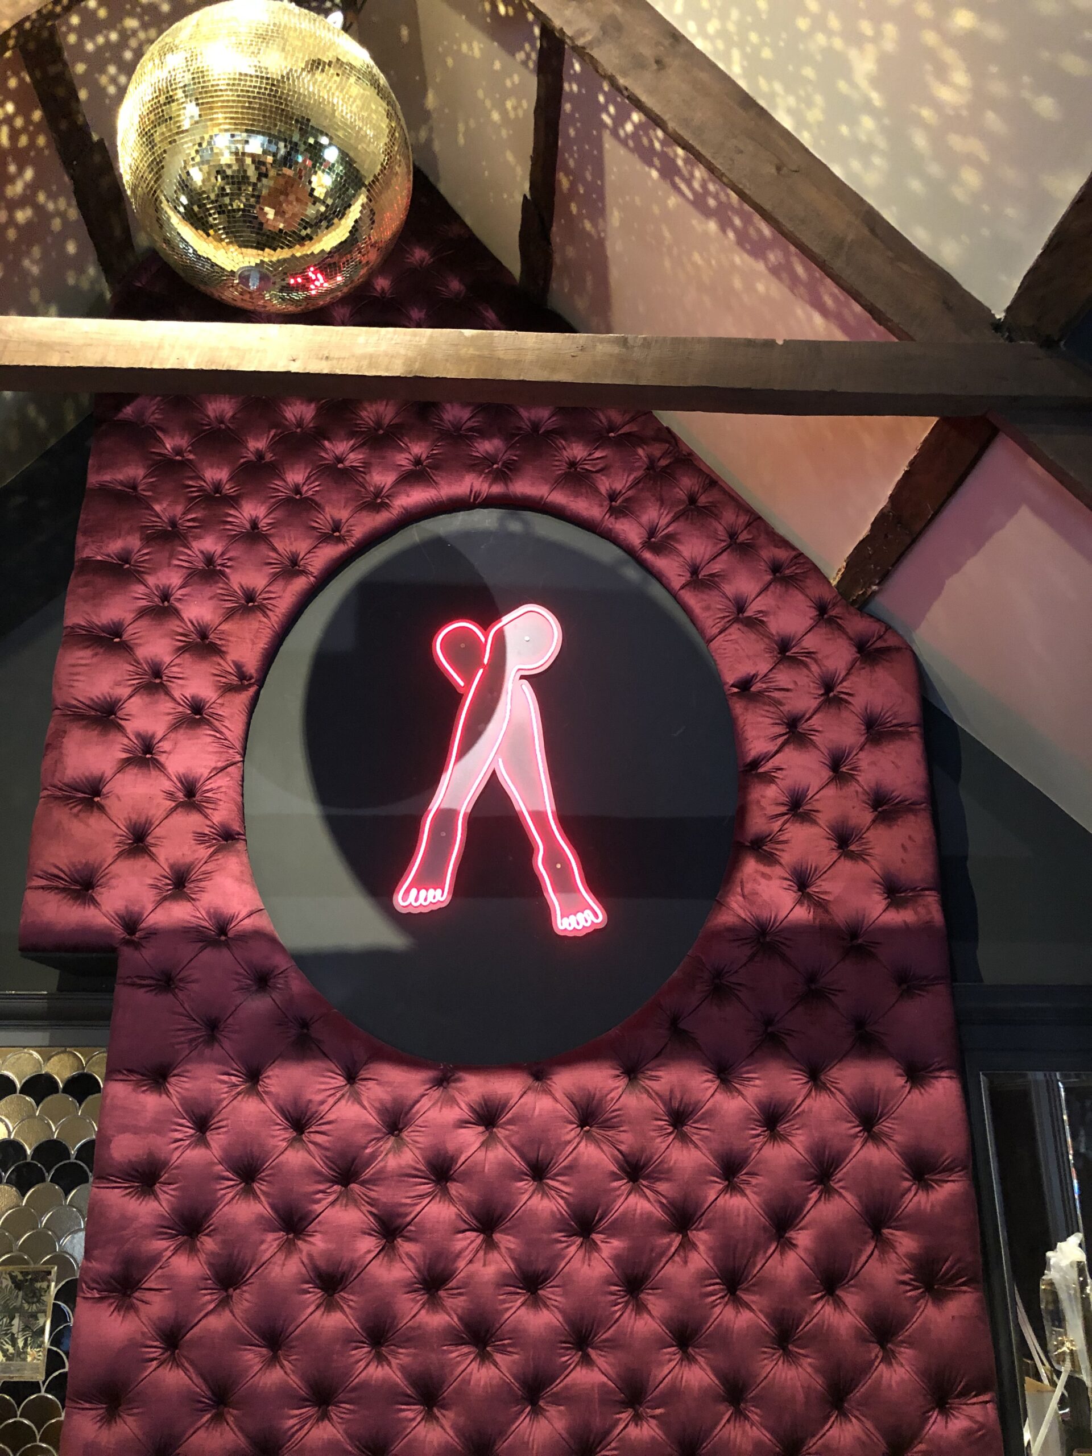
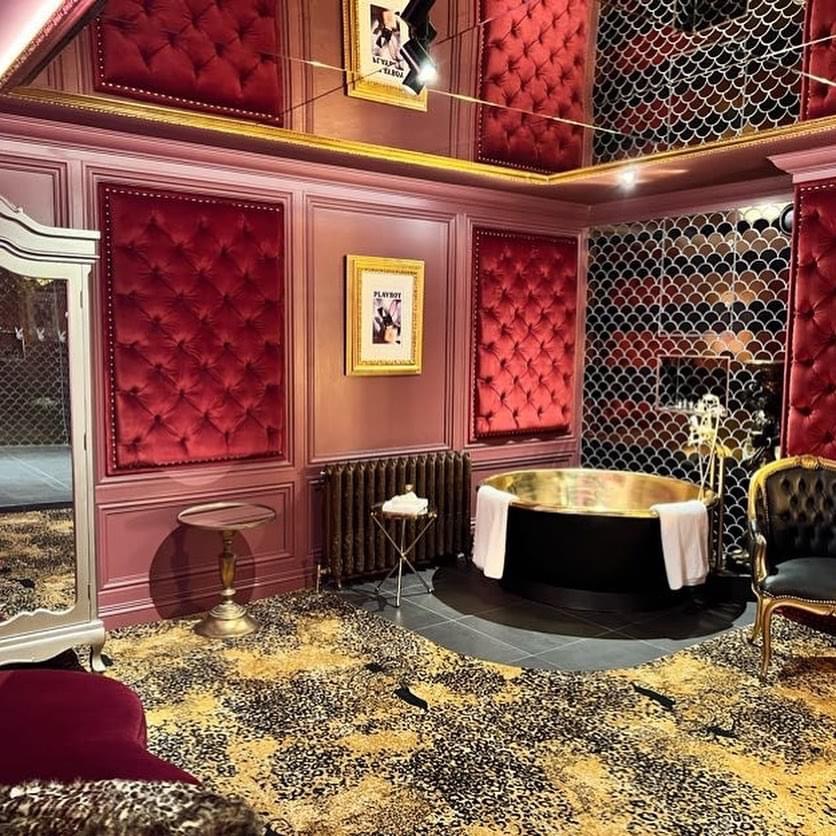
From the wider view, the upholstery forms a substantial part of the room rather than a small decorative accent. A tall burgundy backdrop rises behind a circular illuminated feature, with timber beams above and a metallic bath to one side.
The strong colour holds the composition together. Buttons and folds add texture without competing with the clear outline of the wall treatment. It is an interior designed to be taken in from across the room, then explored at a much closer distance.
Why it mattersAt this scale, the shape and colour of an upholstered surface are just as noticeable as the individual finishing details.
Detail 02
Give the surface a rhythm.
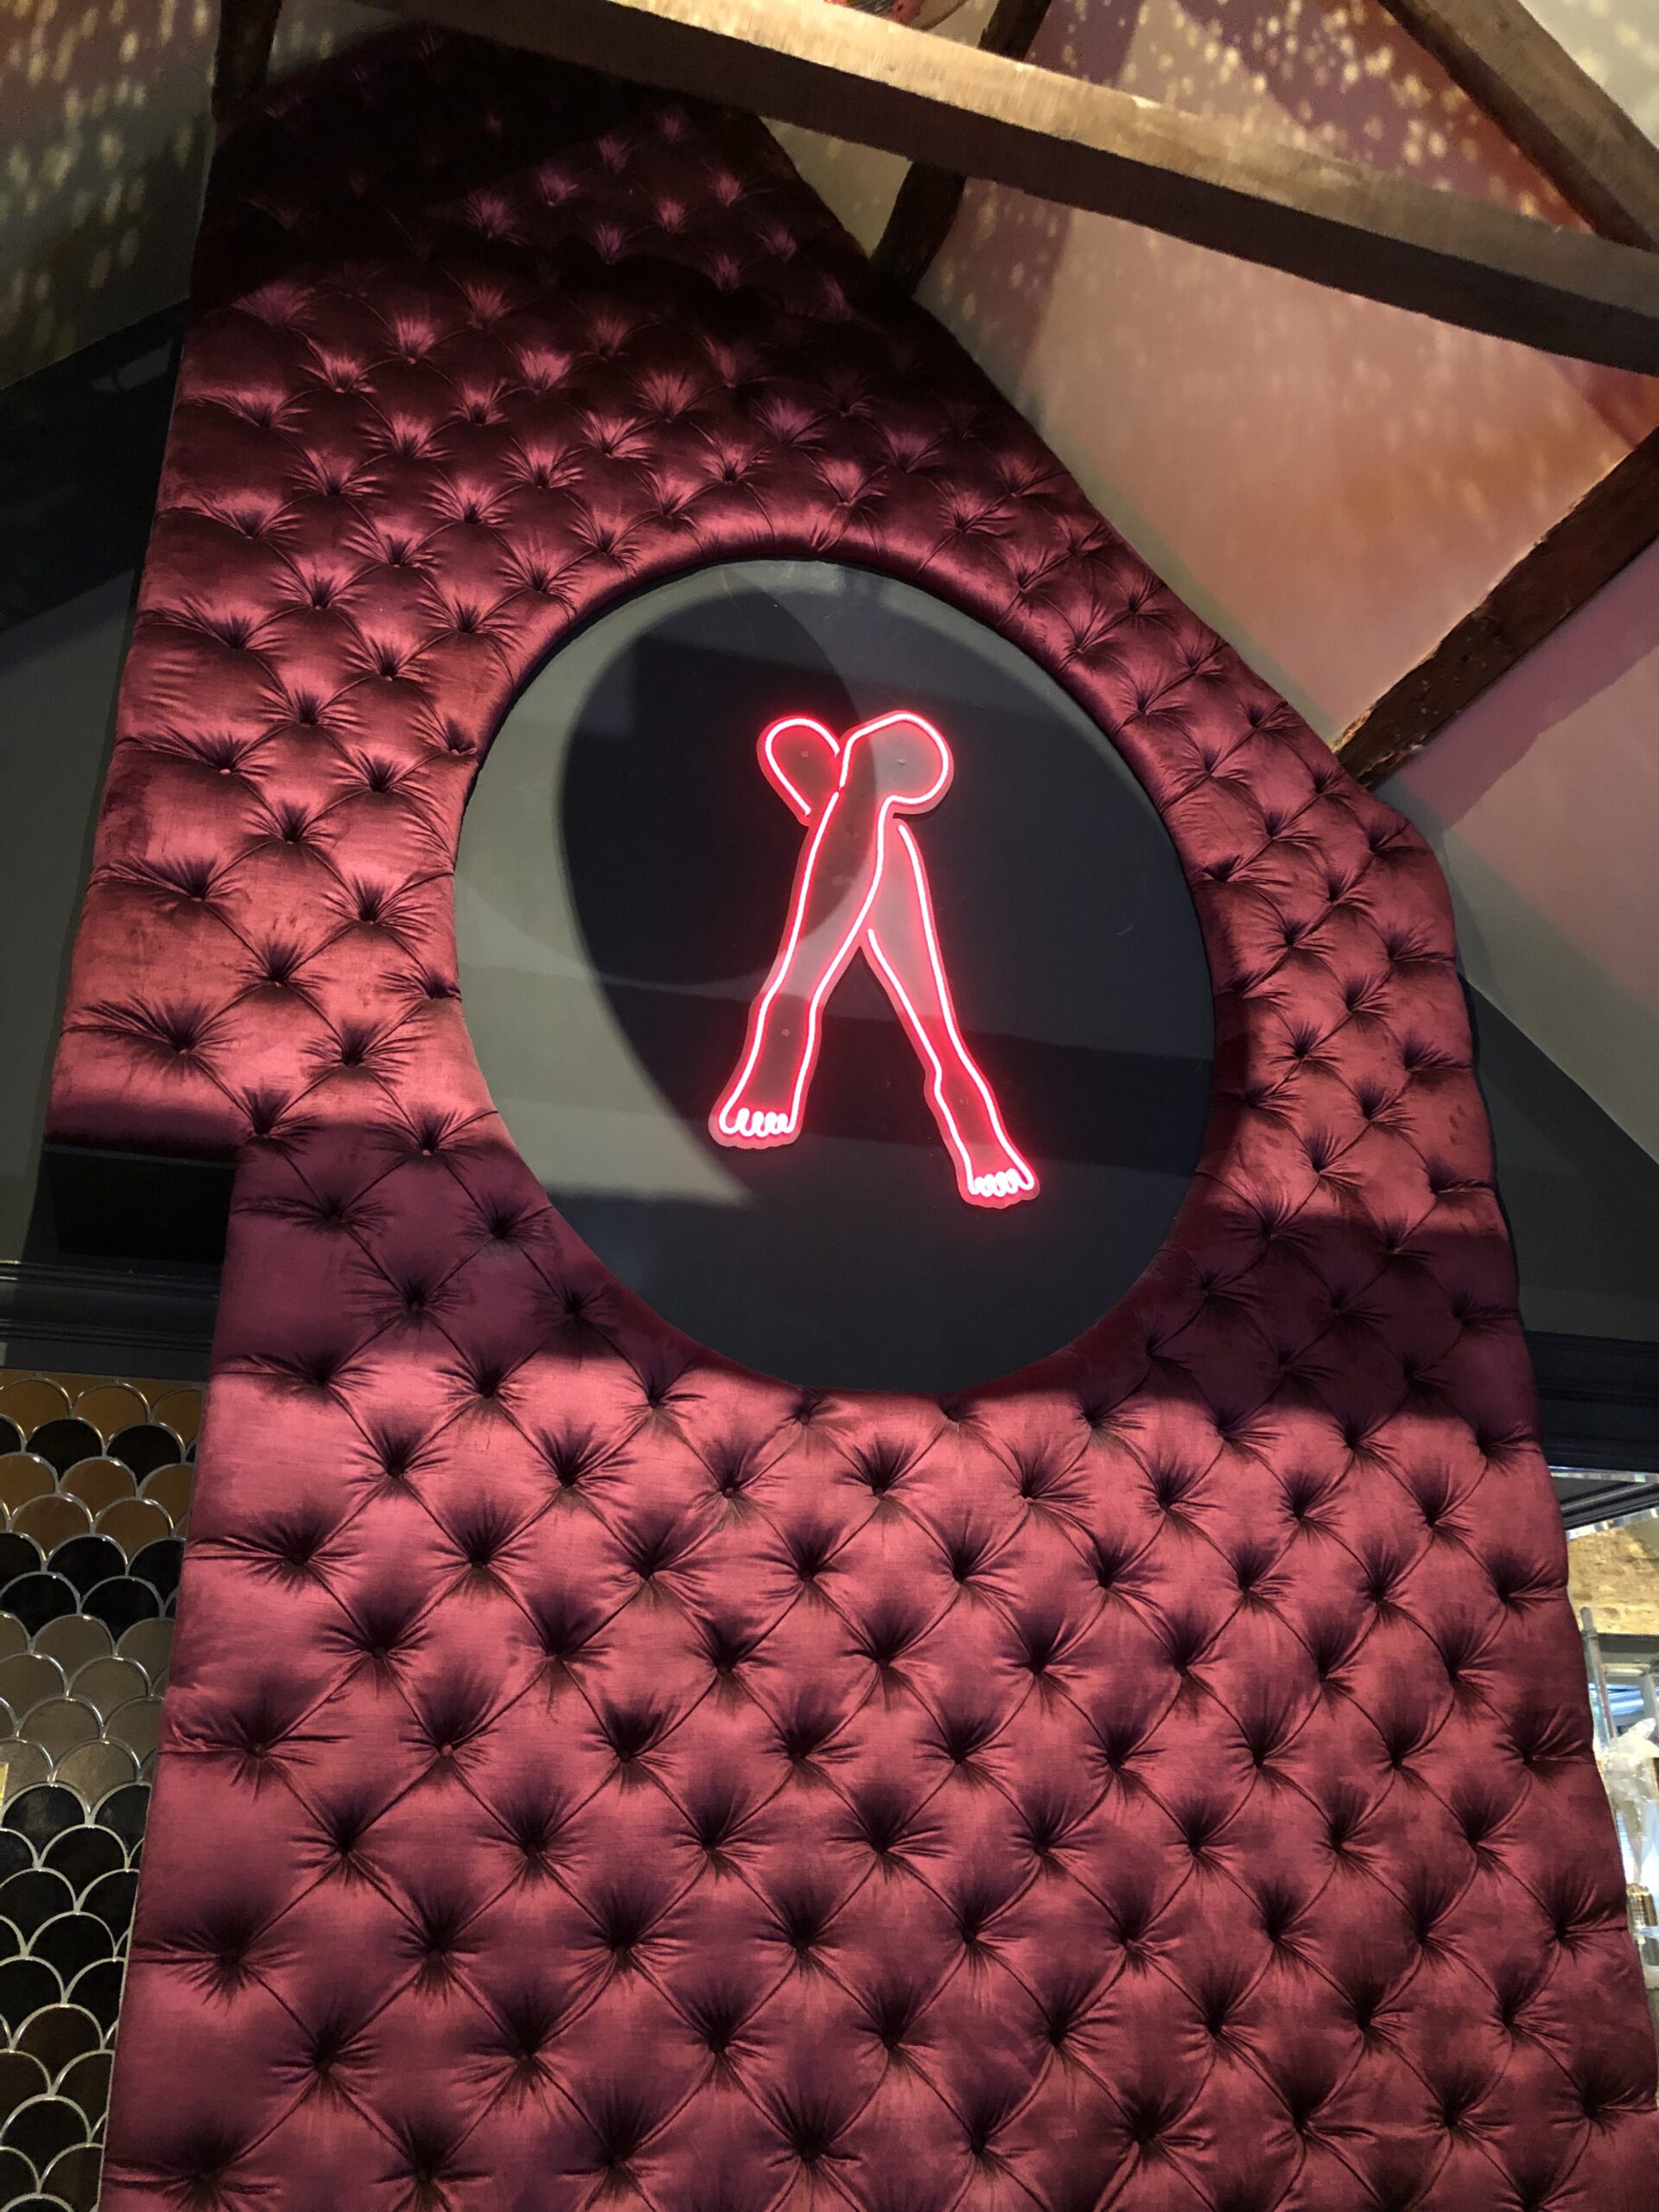
The close photographs reveal the structure of the deep buttoning. Each inset button draws the surface into folds, creating a repeating pattern of raised areas and darker recesses.
Lighting changes the appearance of the fabric across the panel: the raised sections catch the light while the folds create depth. A consistent diamond motif connects the broad upholstered surfaces and gives them a recognisable character.
Why it mattersA repeated detail helps a large area of upholstery feel coherent when viewed from different positions in the room.
Detail 03
Resolve the borders.
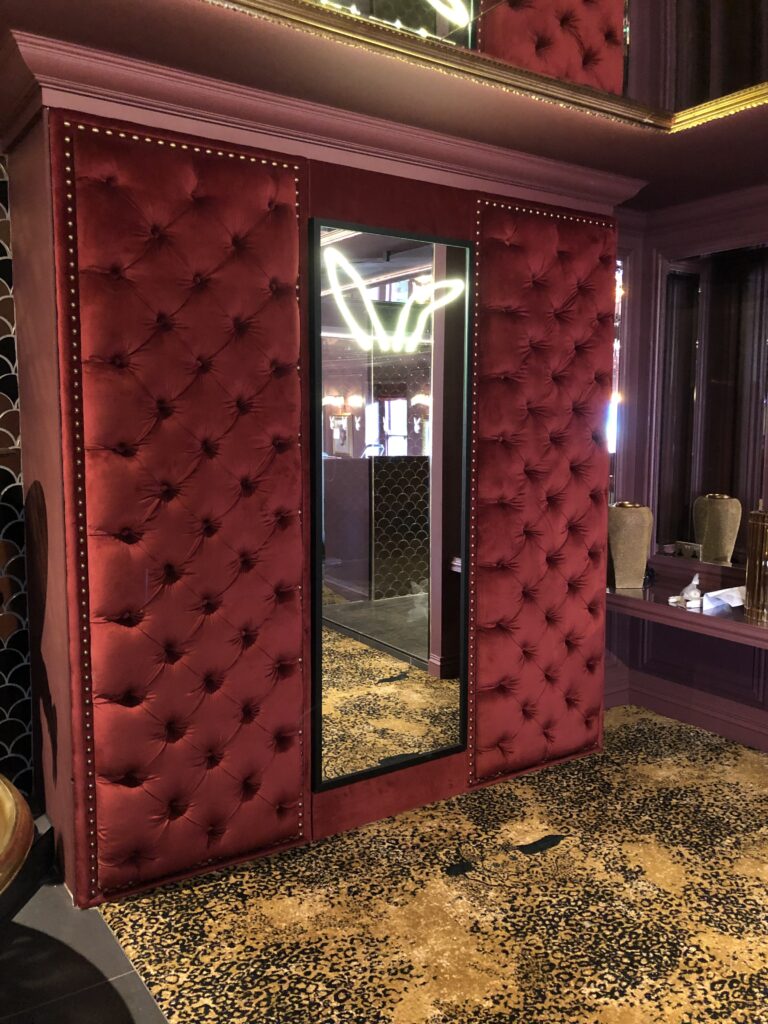
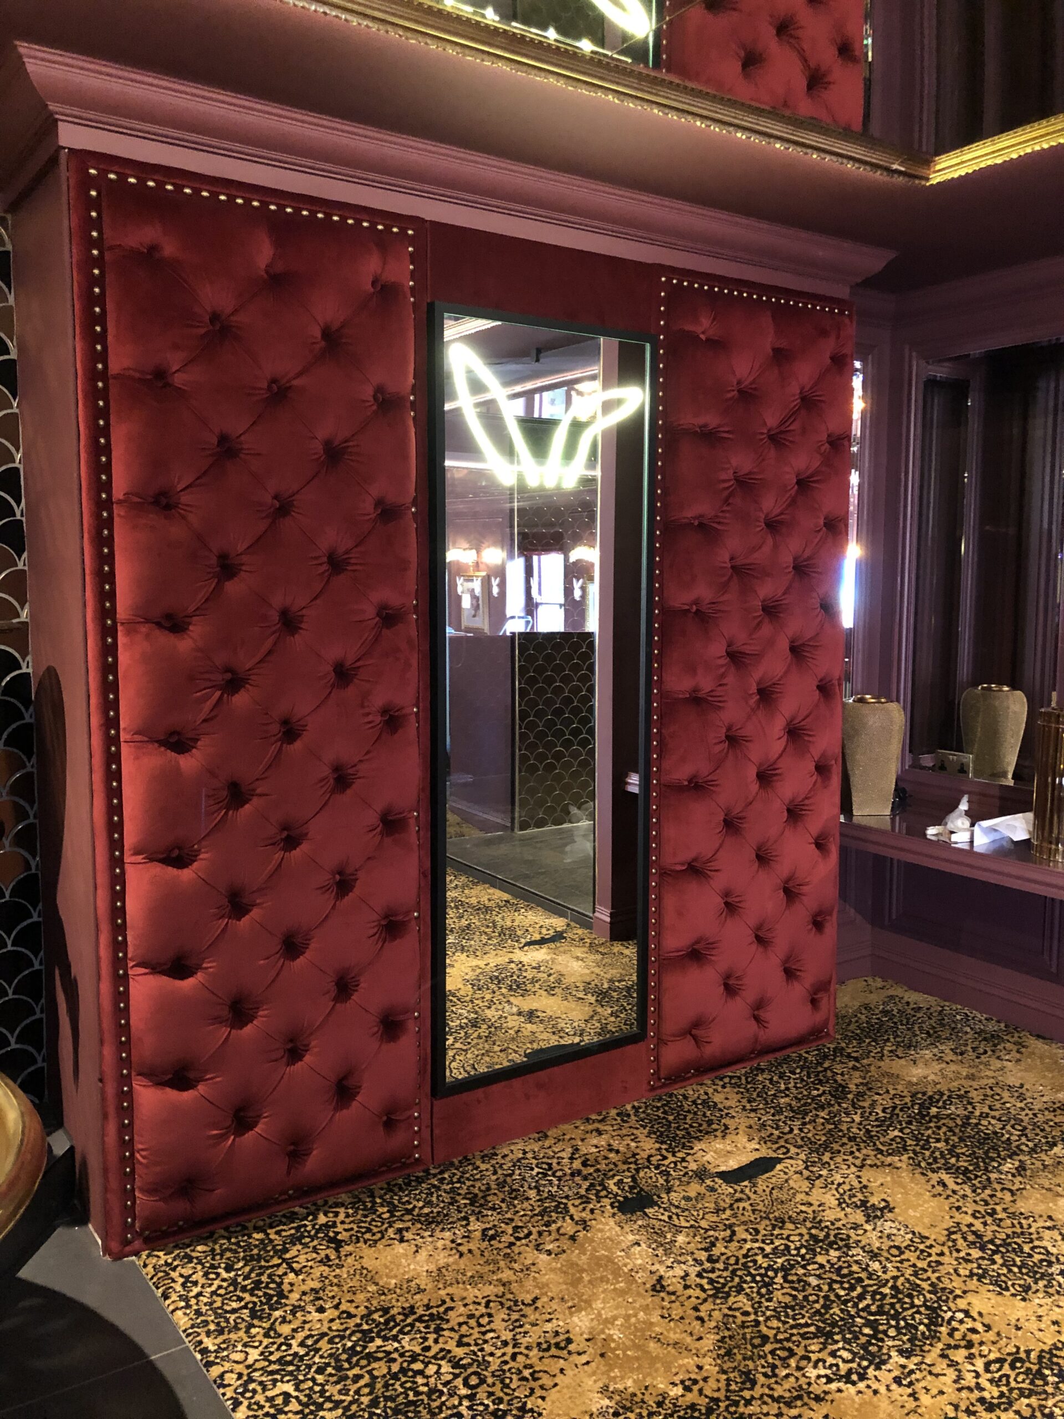
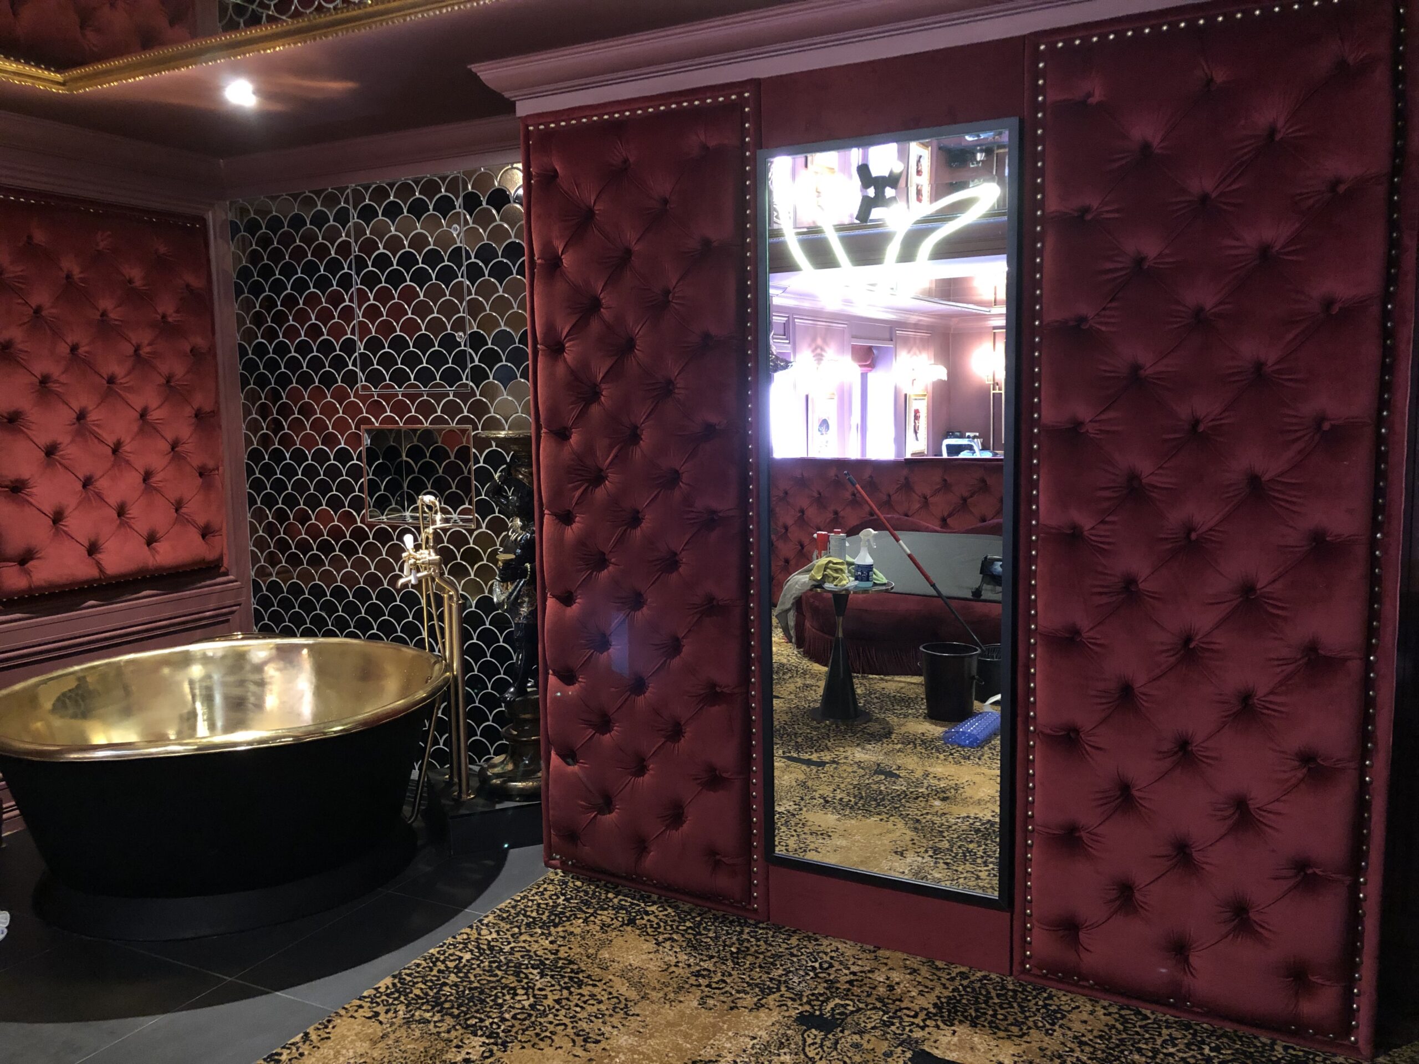
Around the tall rectangular mirror, upholstered panels stand on either side. Narrow plain sections and rows of decorative studs make a crisp visual break between the soft buttoned surfaces and the reflective centre.
The upright arrangement gives the wall a clear structure. Viewed at an angle, the borders remain distinct, showing how much of the finished effect comes from the edges as well as the larger upholstered areas.
Why it mattersA deliberate boundary lets contrasting surfaces sit comfortably together and keeps the overall composition legible.
Detail 04
Work with the architecture.
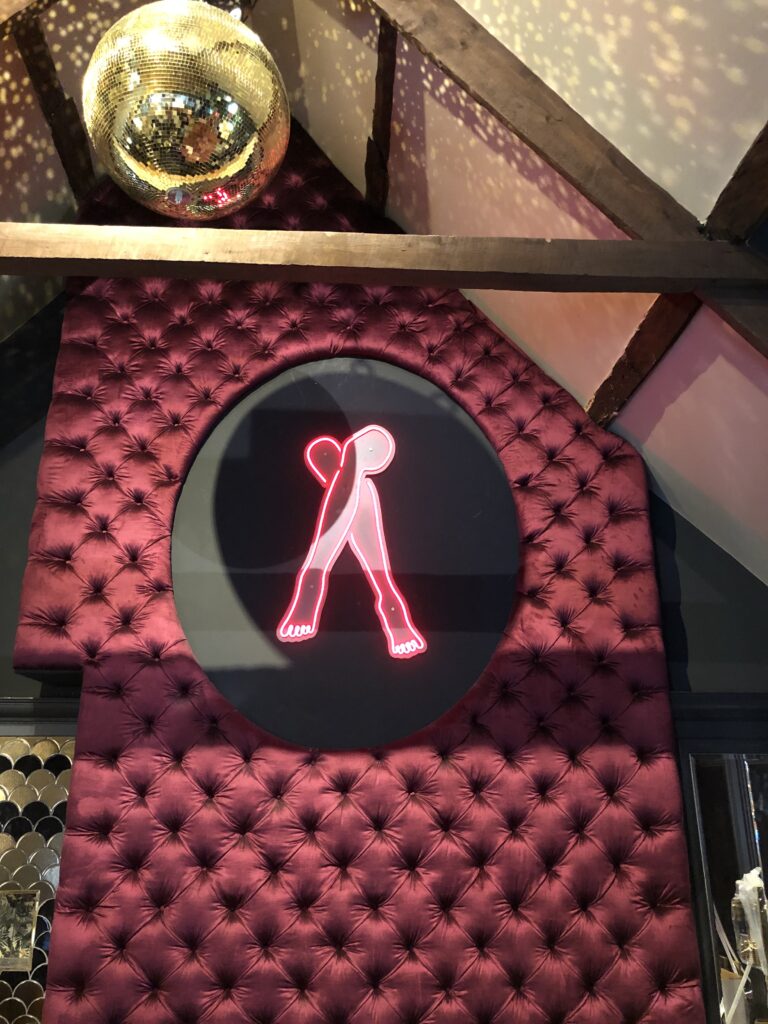
The taller feature treatment has an outline that rises towards the roof. Its shaped top sits beneath exposed beams, while a large circular feature interrupts the buttoned surface below.
This creates a meeting of different geometries: the repeated diamonds in the upholstery, the round illuminated artwork and the angled upper edge. The burgundy colour gives those changes of shape a continuous backdrop.
Why it mattersUpholstery can follow the character of a room, carrying its colour and texture beyond the usual limits of a chair or sofa.
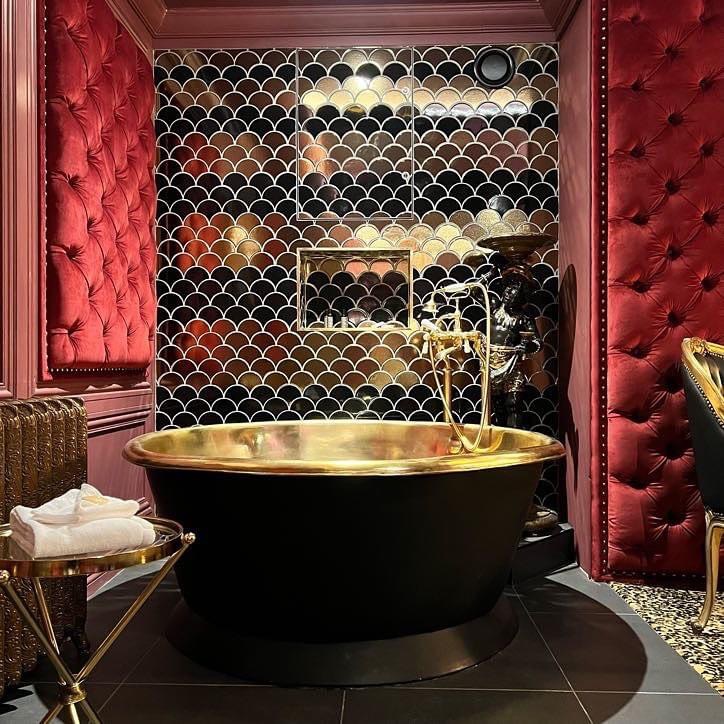
Detail 05
Let the contrasts show.
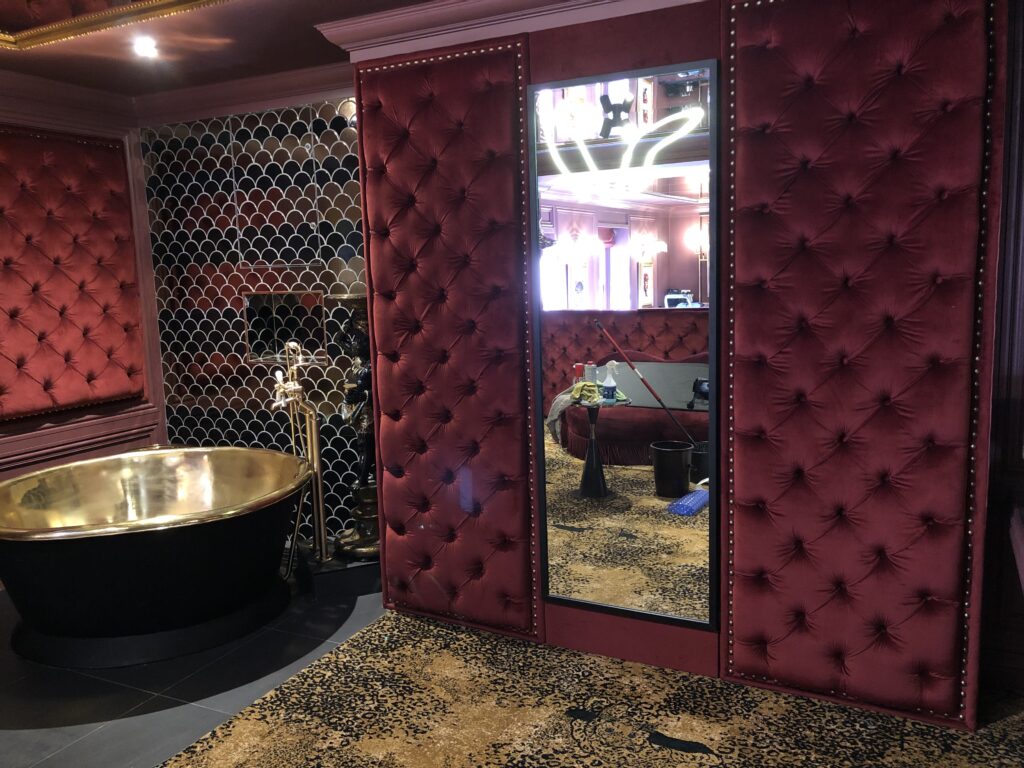
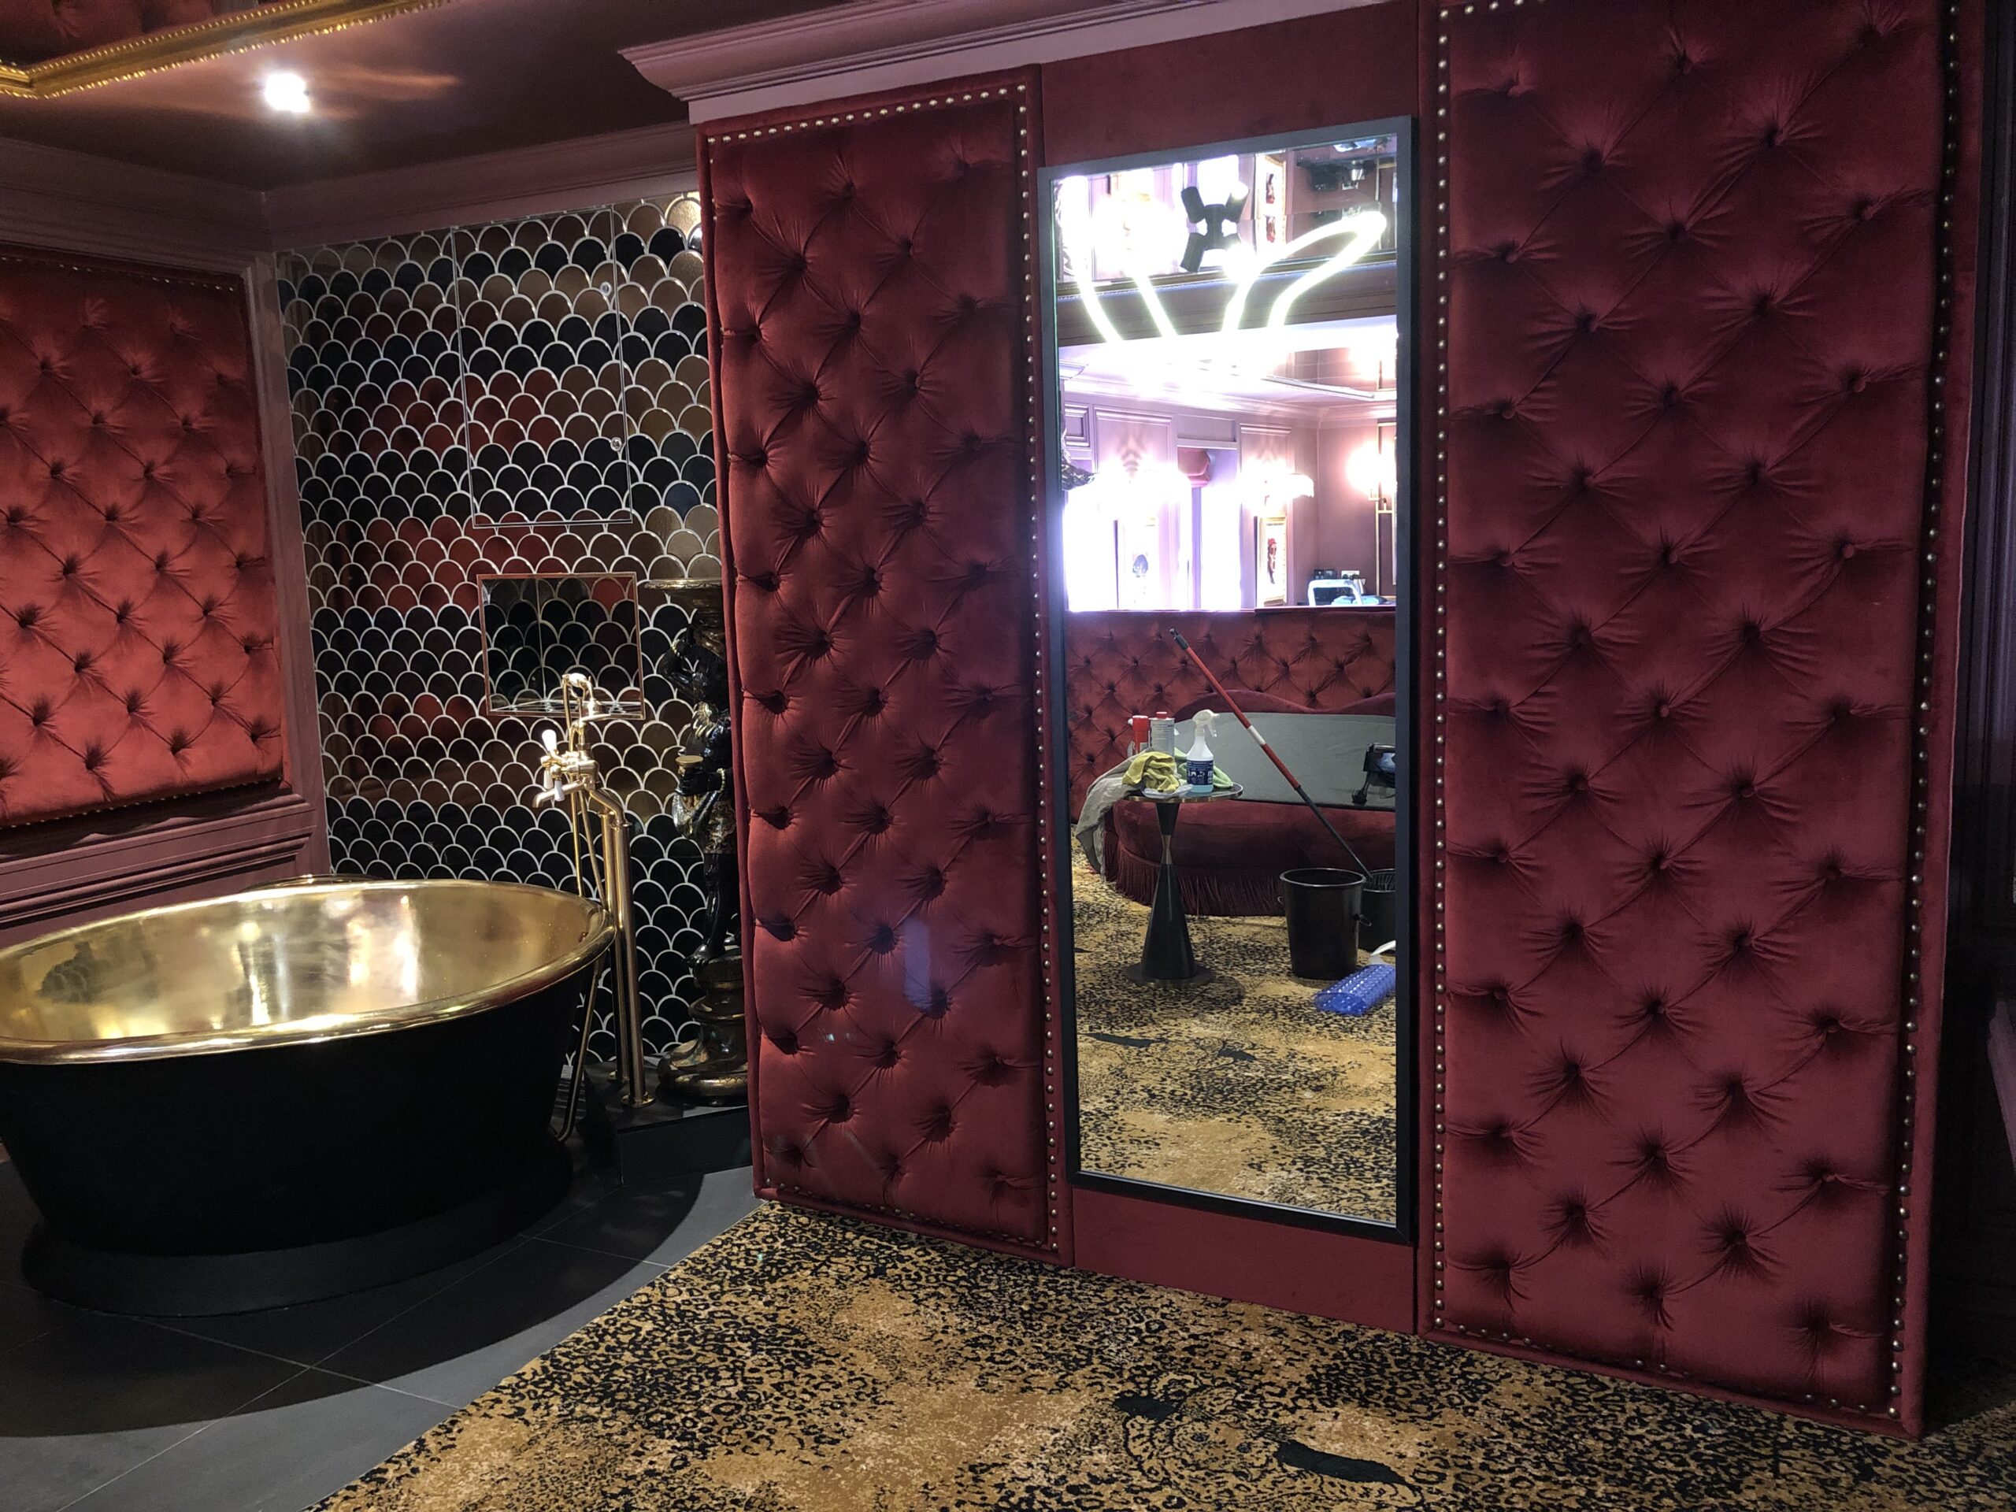
Around the bathing area, buttoned upholstery meets reflective tiles, tall mirrors and a gold-toned bath. Soft folds sit beside glossy surfaces and sharply defined borders.
The contrast is most visible in the closer photographs. The upholstery supplies a dense, tactile backdrop; the reflective finishes catch and return the light. Together they give the suite interior its layered appearance.
Why it mattersLooking at neighbouring materials helps explain why an upholstery detail works as part of a complete interior.
The project in motion
A closer look.
A different perspective.
A short portrait film moves across the burgundy buttoned feature wall, its circular neon artwork and the exposed beams above. It shows how the upholstery and lighting appear from a changing viewpoint.
Press play to watch the project film. Sound is controlled in the player.
03 / The finished project
Every detail.
In its place.
A hotel interior where upholstery becomes part of the architecture. Deep buttoning, shaped panels and studded borders give the burgundy surfaces their definition, with mirrors and lighting bringing the details into focus.
The Impeccable Pig. Commercial project, October 2021. Lead designer: Space ID.
Explore Squealers at The Impeccable Pig (opens in a new tab)
The project in photographs.
Select a photograph to take a closer look.
A space of your own
Let’s make
room for your idea.
Planning upholstery for a café, restaurant, hotel or another space? Tell us about your project.