
A finished project / In detail
Woodhill Hall — Otterburn
Vivid pink, textured green and seating with a strong sense of place. A commercial project at Woodhill Hall, Otterburn, with Simon Bartlett ID as lead designer.
Explore the details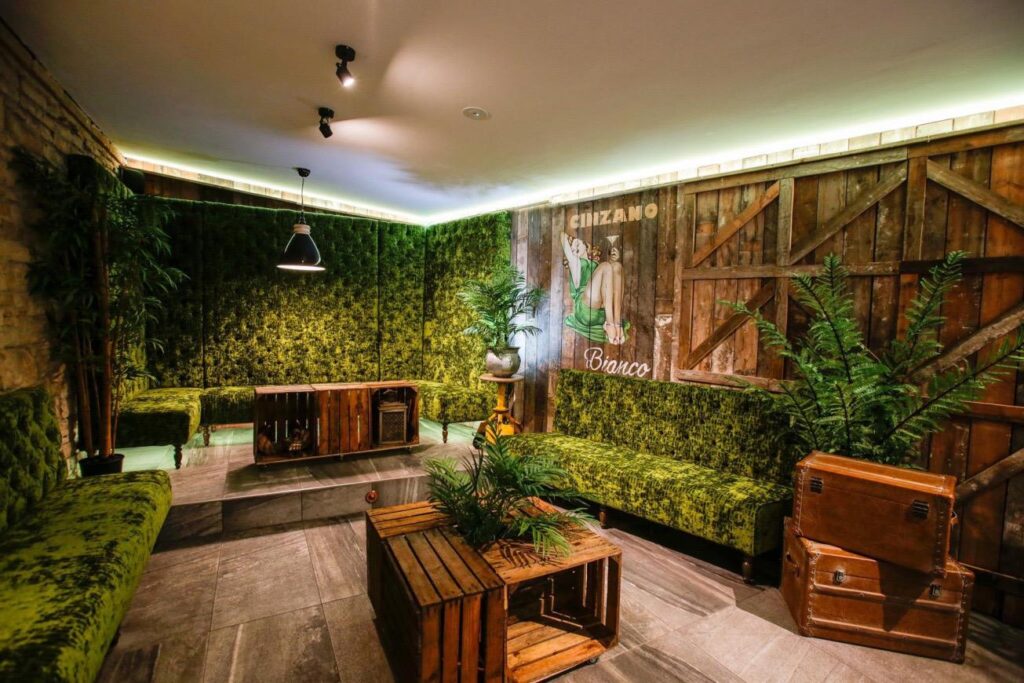
- The work
- Commercial seating
- The project
- Banquettes, upholstered chairs and seating
- Project type
- Commercial project
- The setting
- Otterburn, Northumberland
01 / A sense of place
Made for the space.
Full of character.
Woodhill Hall is a wedding venue in Otterburn, Northumberland. The supplied project photographs show interiors with a distinctly individual character, where the upholstery is a major part of the overall impression.
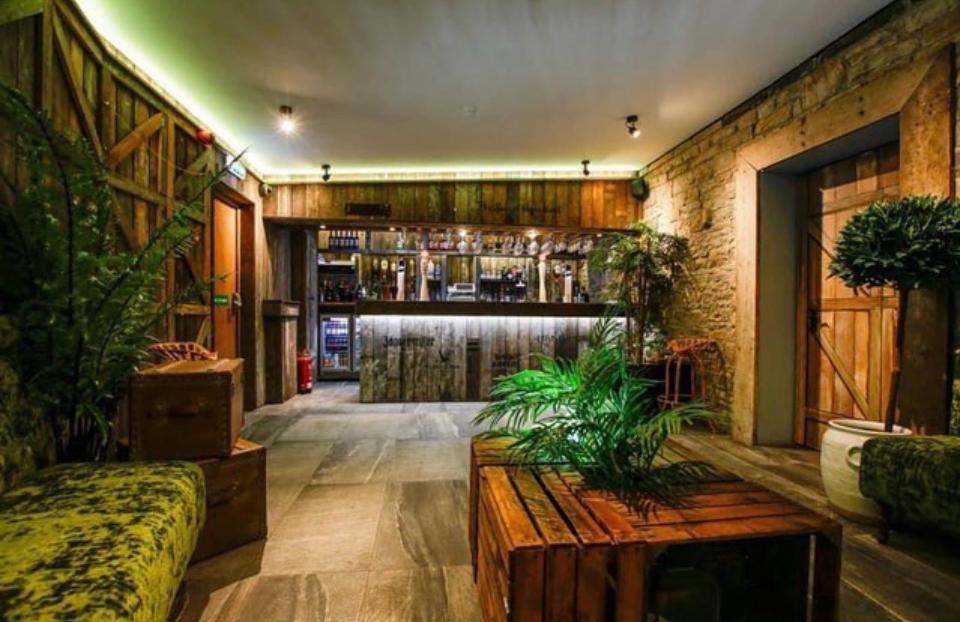
One setting combines vivid pink seating with illustrated walls and patterned tiles. Another places textured green upholstery alongside timber, stone and leafy plants. Tall banquette backs, smaller rounded chairs and a separate upholstered chair each bring a different scale to the project.
With Simon Bartlett ID as lead designer, the finished settings offer plenty to explore. The chapters below follow the visible upholstery details, from the tall buttoned panels to the relationship between plain and patterned surfaces.
Colour / Pattern / Detail
Different finishes.
A shared character.
Vivid pink and textured green upholstery, buttoned backs and a botanical accent.
Two distinct colour directions
Pink gives the tiled room a bright focal point. Green relates closely to the plants and timber in the bar setting. Each palette has its own character, with upholstery repeated across several seats.
Detail at different scales
Tall panels, a lower sofa back and compact rounded chair backs use different proportions. Buttoning adds a repeating rhythm to the larger upholstered surfaces.
Soft against textured
Upholstery is seen beside stonework, timber, metal tables and patterned tiles. These contrasts make both the furniture and the surrounding finishes easier to appreciate.
Project collaboration
Lead designerSimon Bartlett ID
Simon Bartlett ID is credited as lead designer for this commercial project at Woodhill Hall.
The photographs place the upholstery within the wider interior: strong colour, timber and stone surfaces, decorative lighting and individual finishing touches. This story looks closely at the seating and how it sits within those settings.
02 / A closer look
The small details.
The whole picture.
A guided look at the finished project: the setting, the upholstery and the details that bring it together.
Detail 01
Make the banquette a focal point.
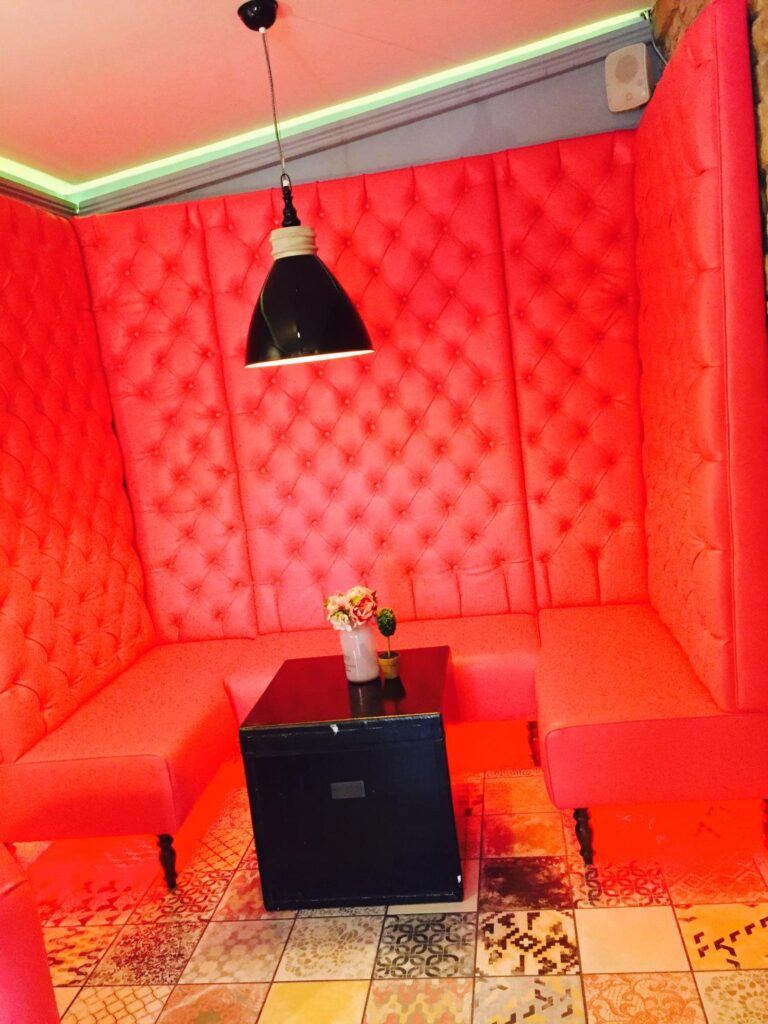
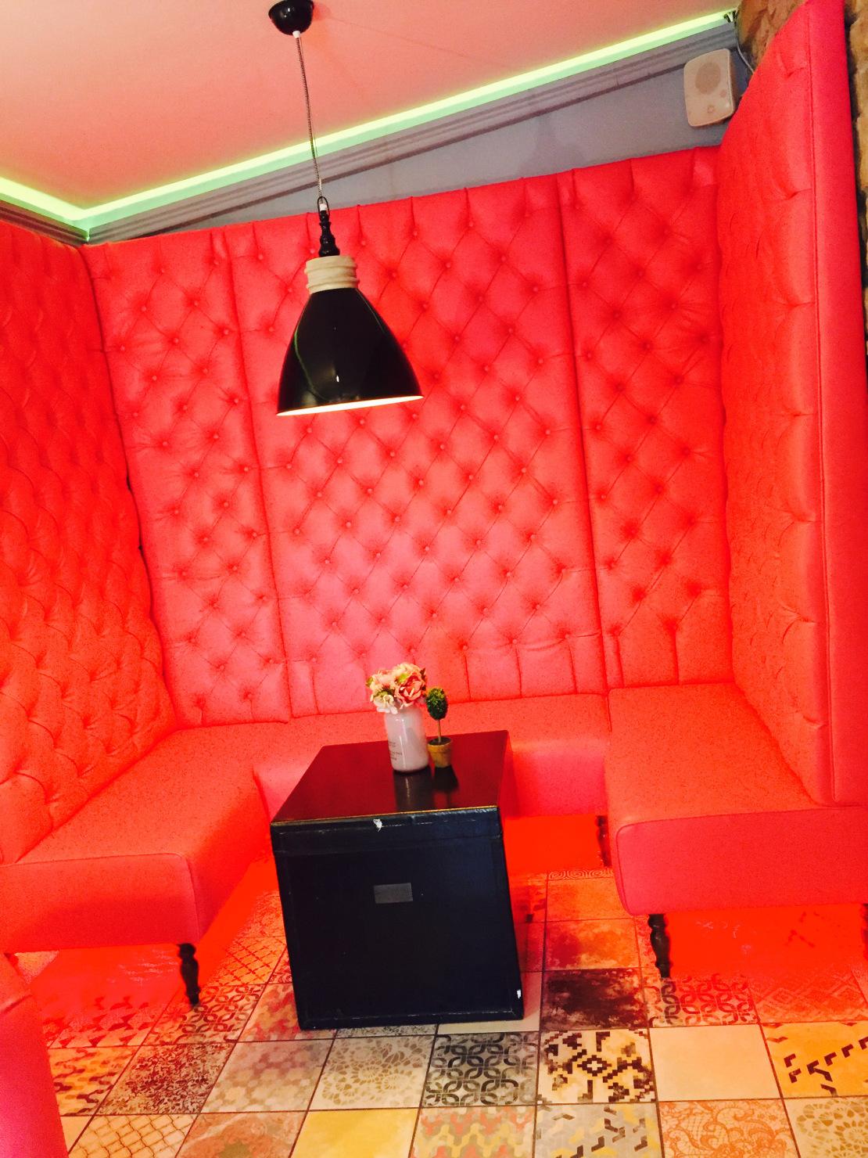
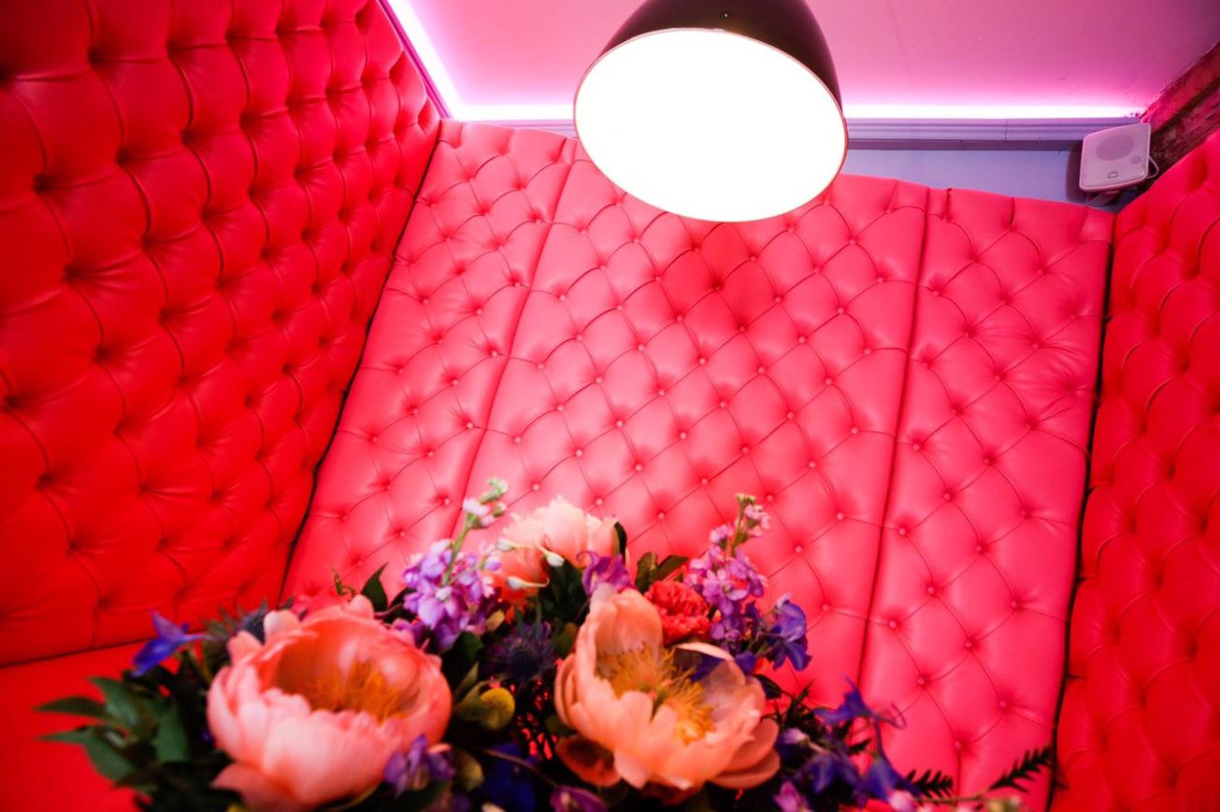
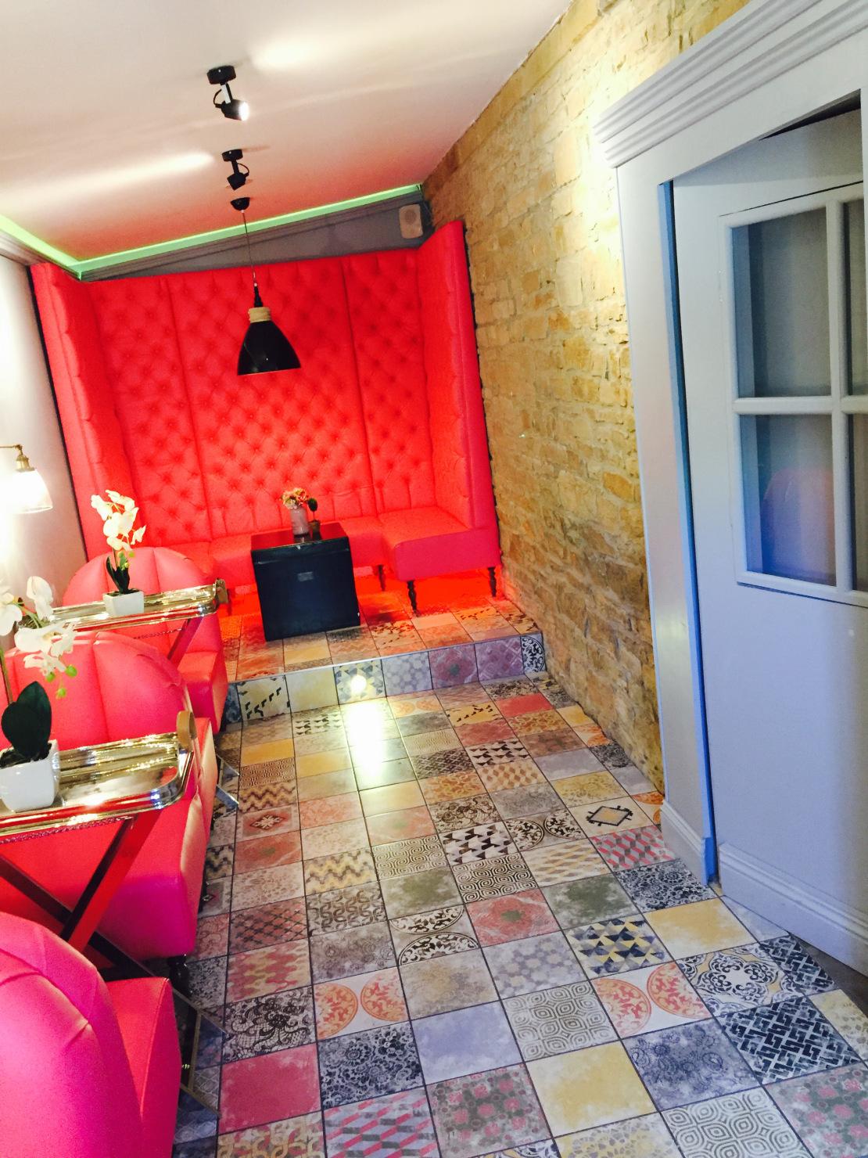
At the end of the pink seating area, the upholstered back rises almost to the ceiling and returns along both sides. It creates a clearly defined alcove around the seats and the small central table.
Diamond buttoning repeats across the tall panels. The seat surfaces below are comparatively simple, so the detail is concentrated above them. A black pendant light hangs in front, giving a strong contrast to the bright upholstery.
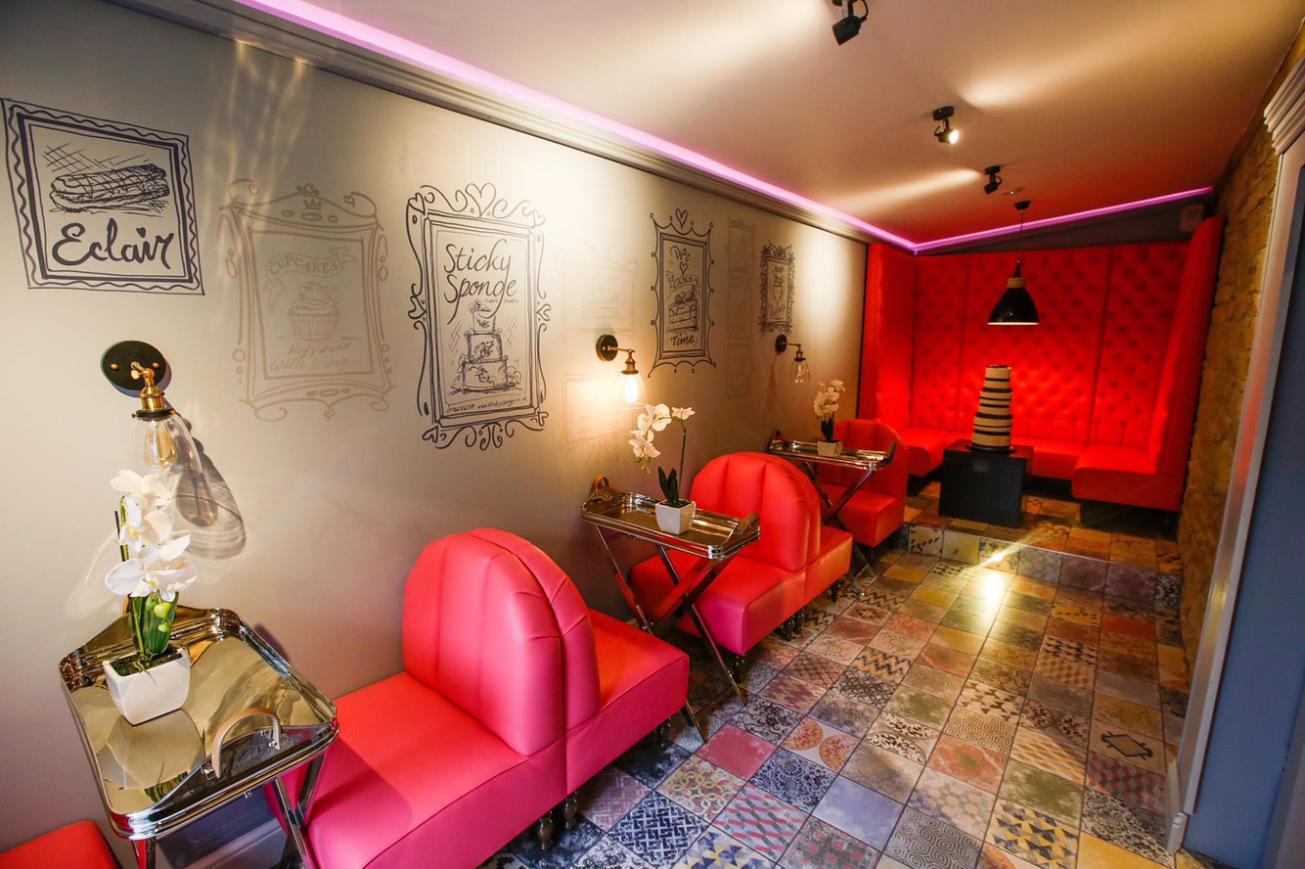
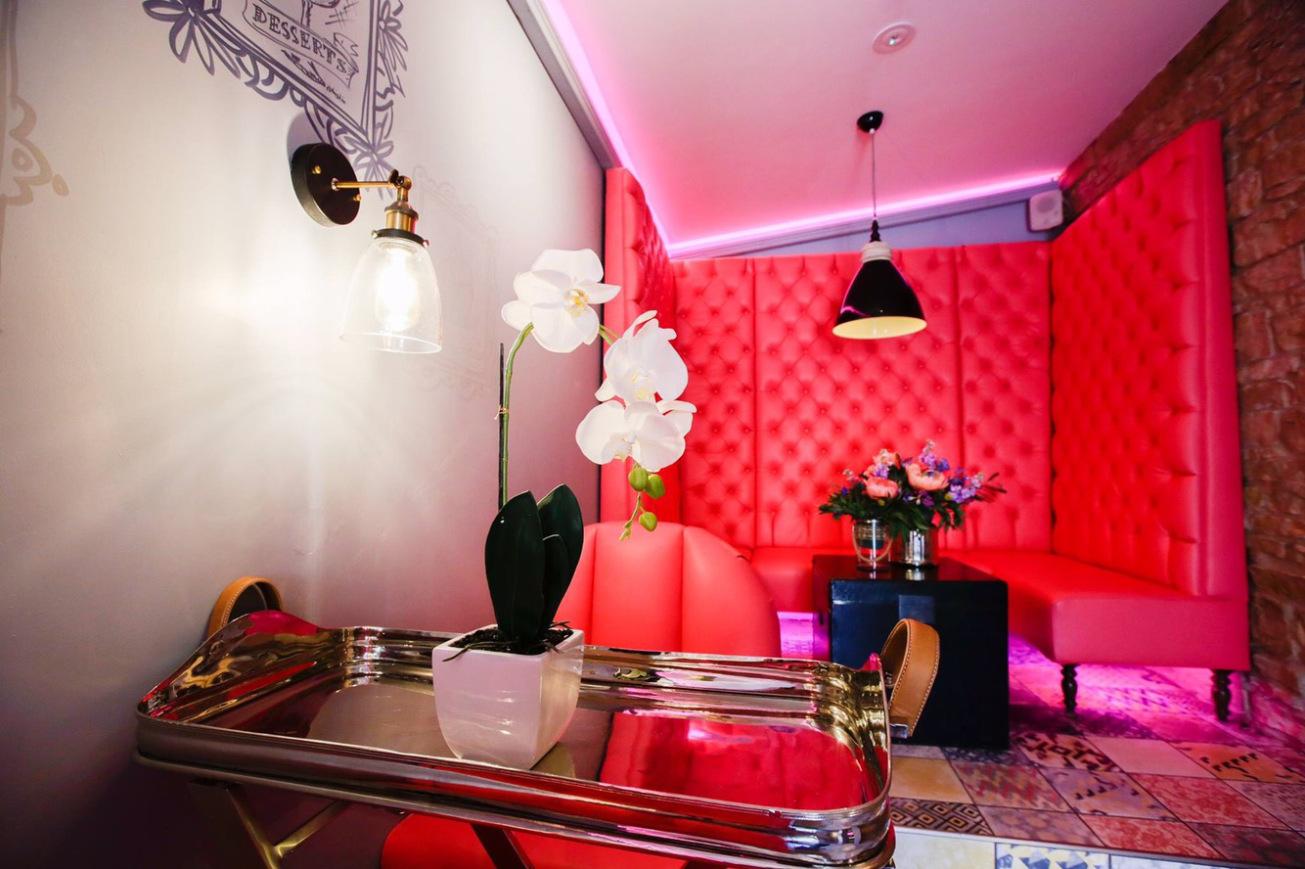
The wider photograph shows how this taller arrangement anchors the end of the room. The pink colour appears again in the smaller chairs, drawing the separate pieces into the same setting.
Why it mattersHeight and repeated detail can turn a seating area into a recognisable feature of the room.
Detail 02
Repeat the colour. Change the shape.
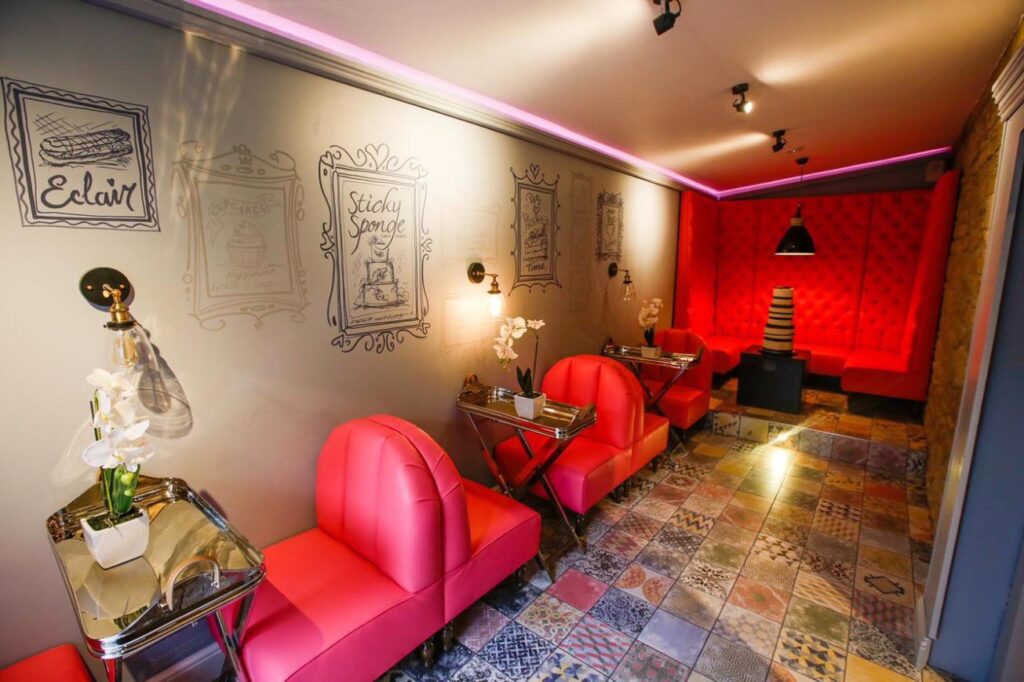
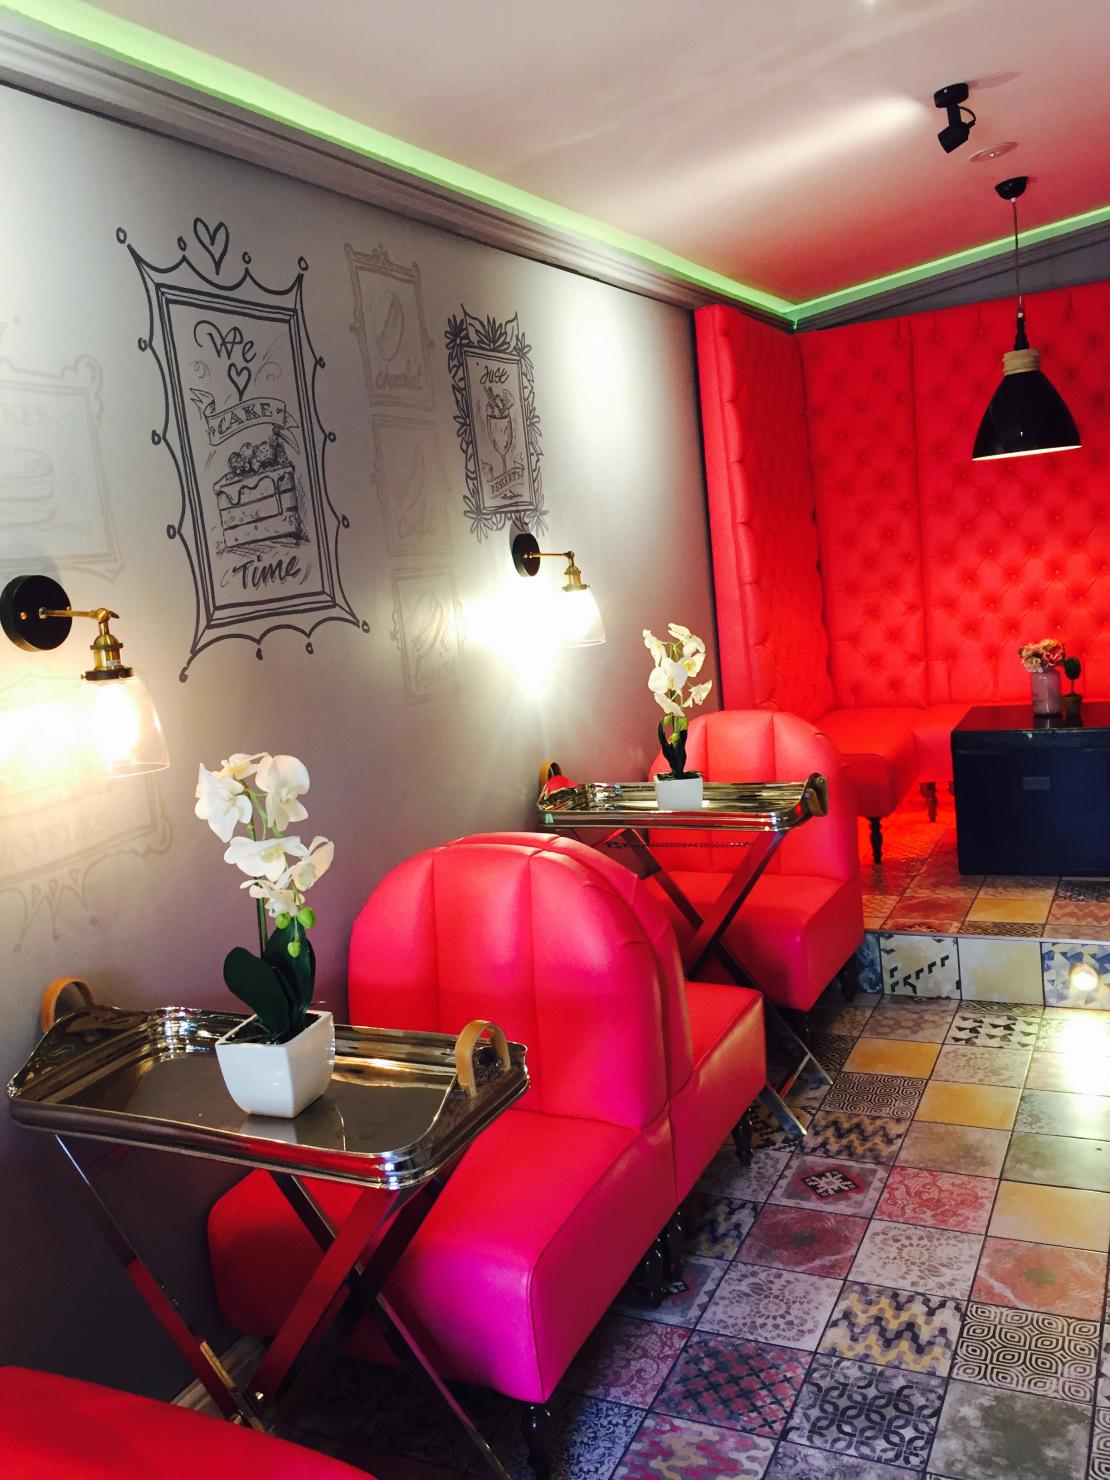
Along the illustrated wall, individual pink chairs take a more compact form. Their rounded backs are divided by vertical seams, giving each chair a clear outline without repeating the banquette’s diamond pattern.
The chairs are spaced between metal tray tables, with their dark feet visible above the patterned floor. The repeated upholstery colour links them to the taller seating at the far end, while the different back shapes give them their own identity.
The photographs show the value of viewing pieces together: the curved chairs, plain seat surfaces and tall buttoned panels all contribute to the room at different scales.
Why it mattersA shared colour connects separate pieces while different shapes keep the arrangement visually interesting.
Detail 03
Wrap the corner in green.
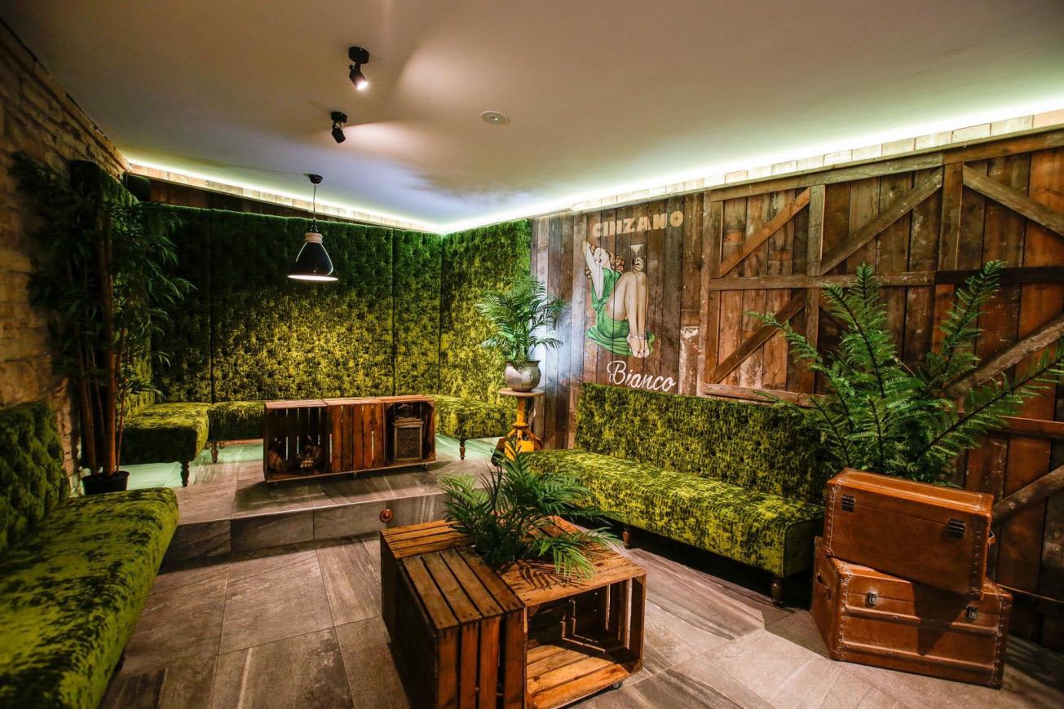
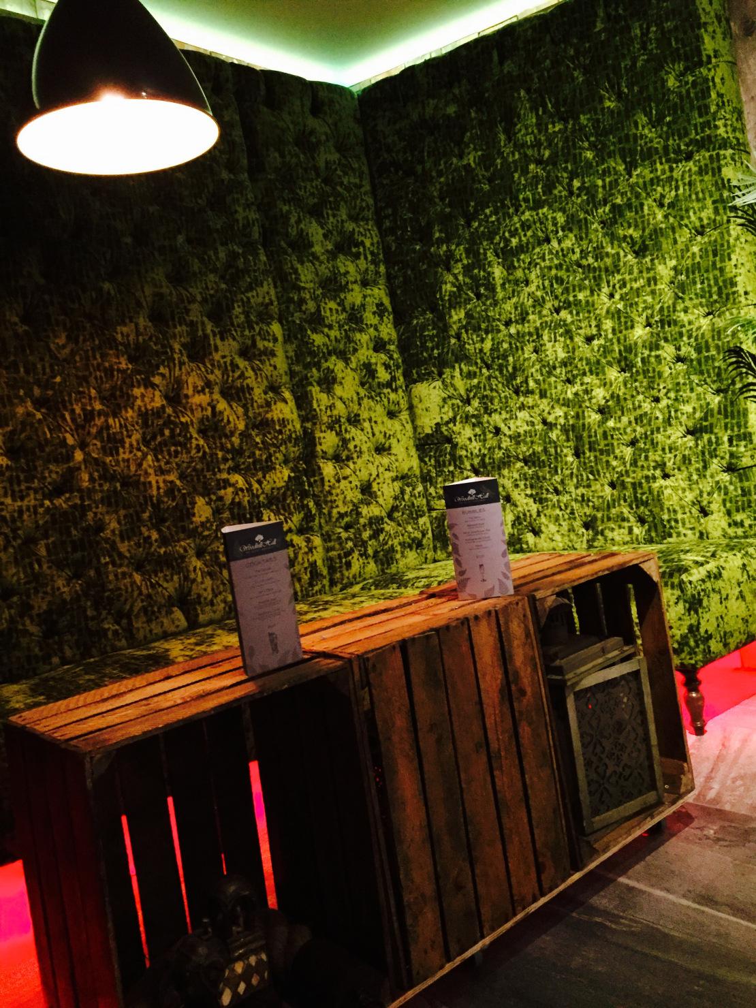
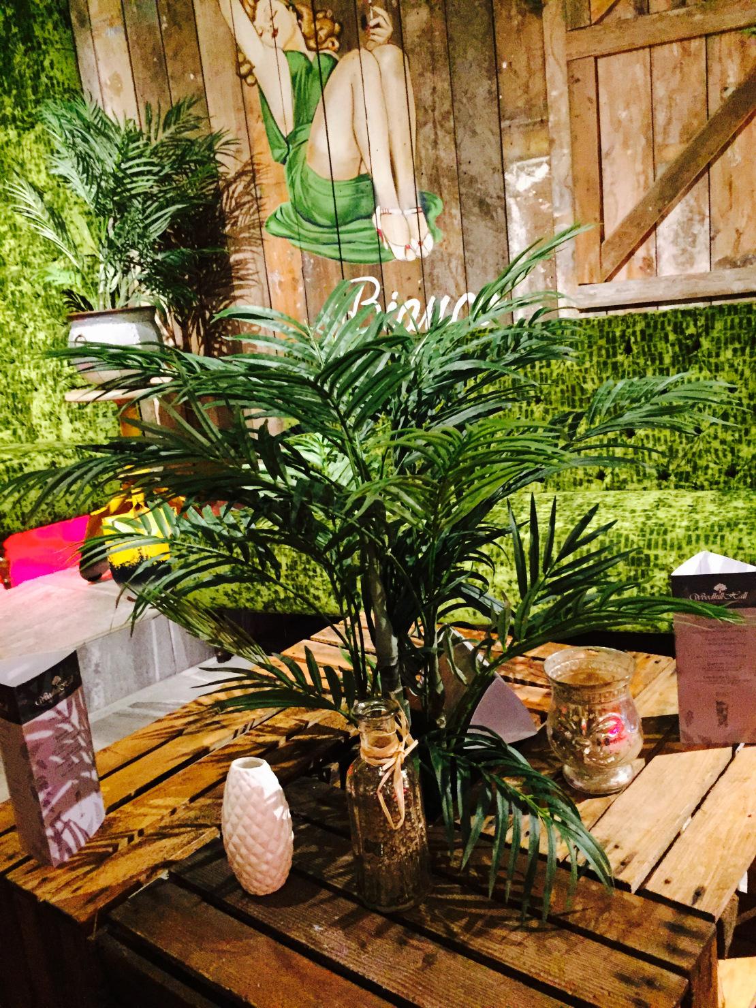
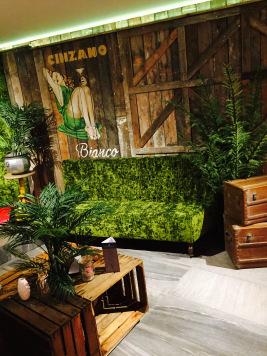
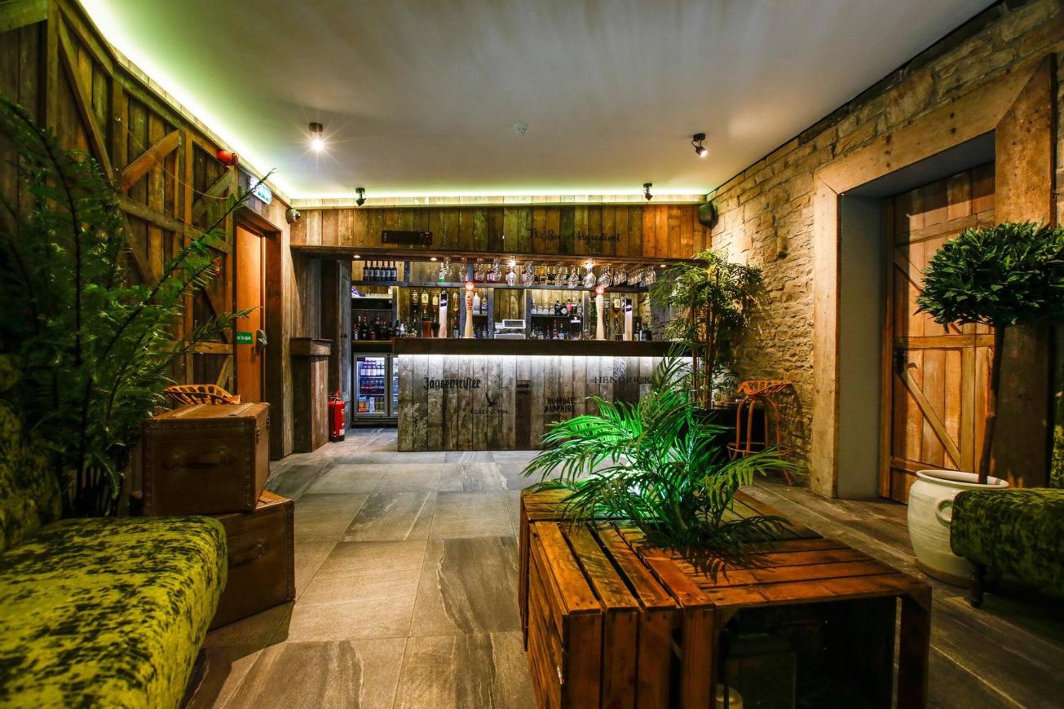
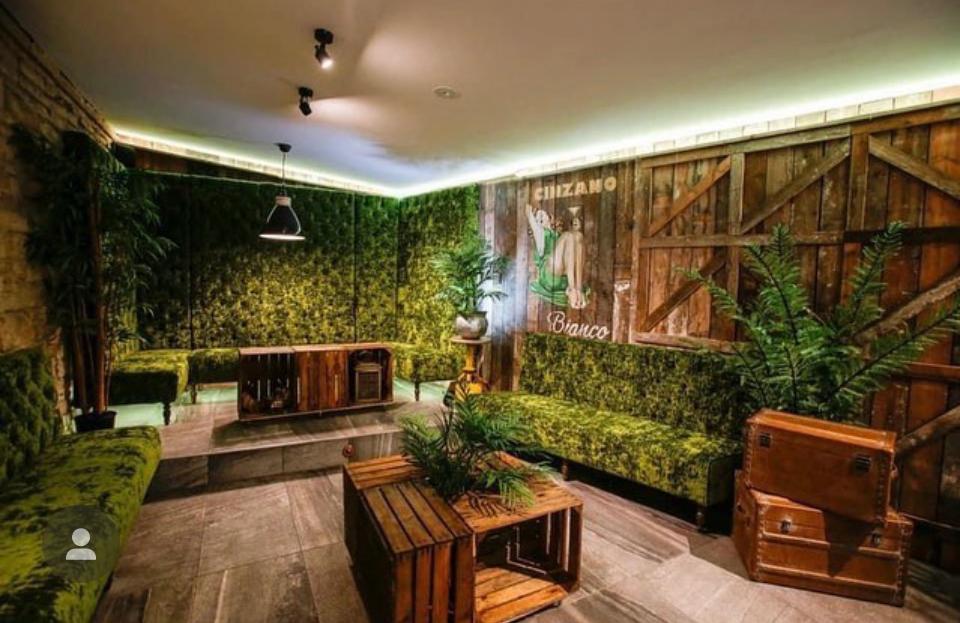
The green setting introduces a different atmosphere. A high-backed banquette follows the corner, with matching green upholstery on the lower seating along the surrounding walls. Timber boards, plants and crate-style tables complete the scene.
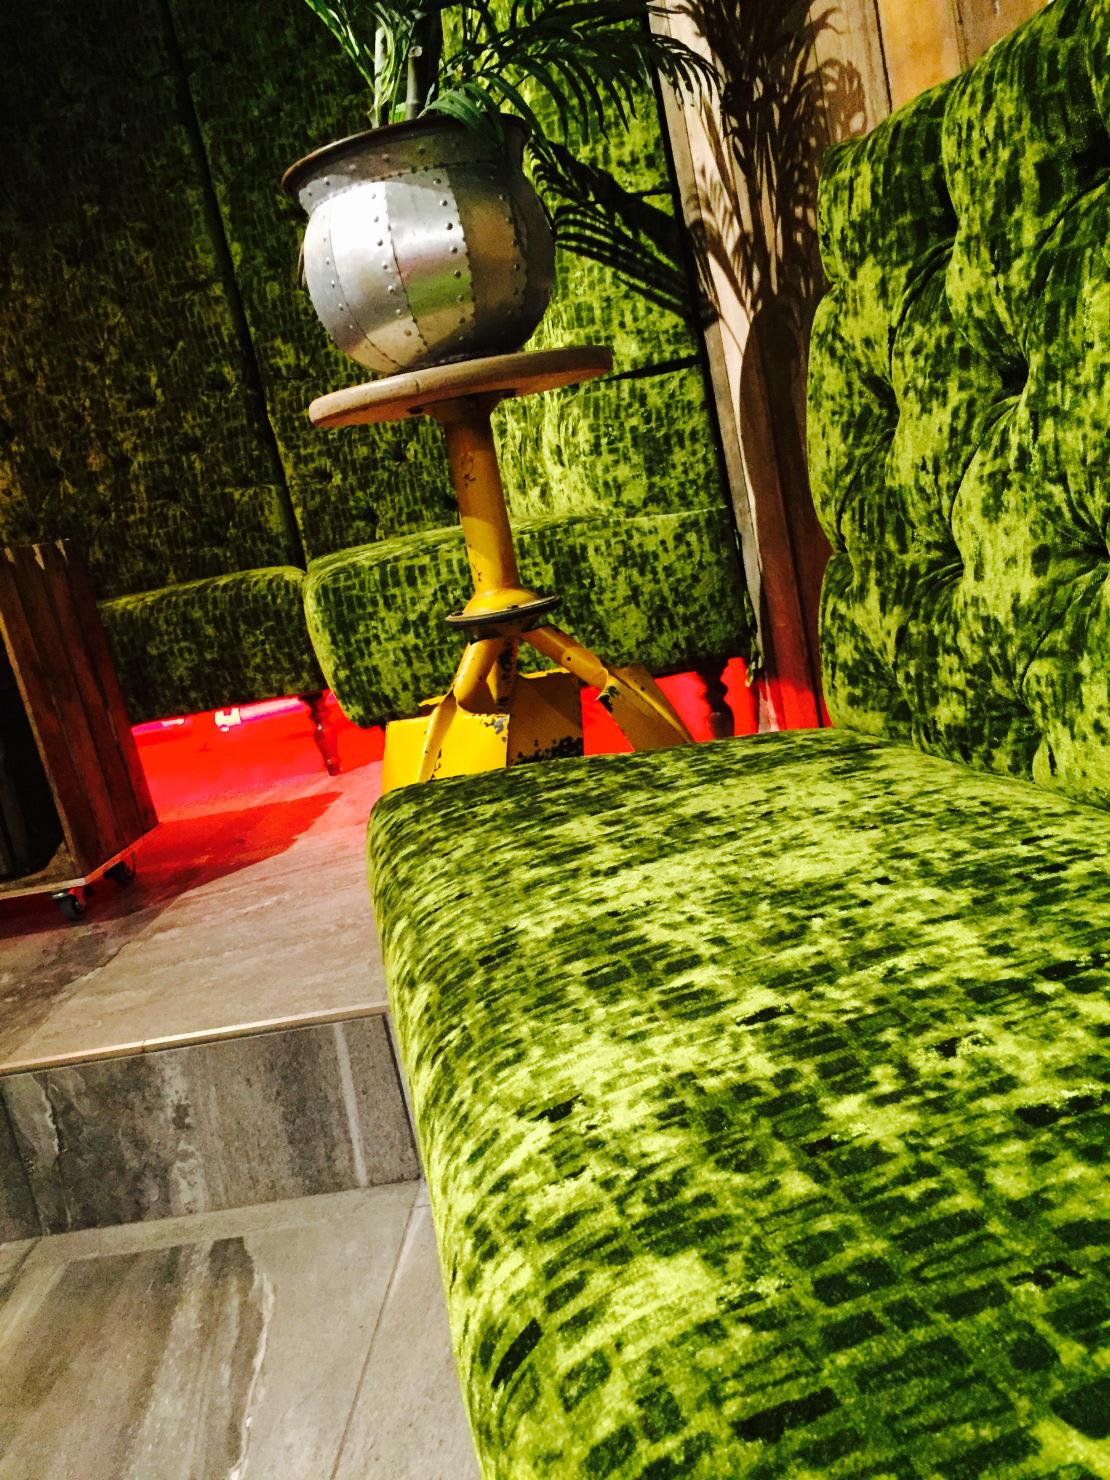
The fabric has a strongly varied surface, with lighter and darker areas visible across both the seats and backs. Buttoning adds another layer of depth, particularly on the taller panels. Against the timber and stone, the upholstered areas read as broad, soft surfaces.
The wide view also shows the changes in height within the room. The raised corner arrangement and the lower sofa share a colour and texture, helping them relate across the space.
Why it mattersRepeating upholstery across different seating heights gives a room continuity without requiring every piece to have the same form.
Detail 04
Look closer at the surface.
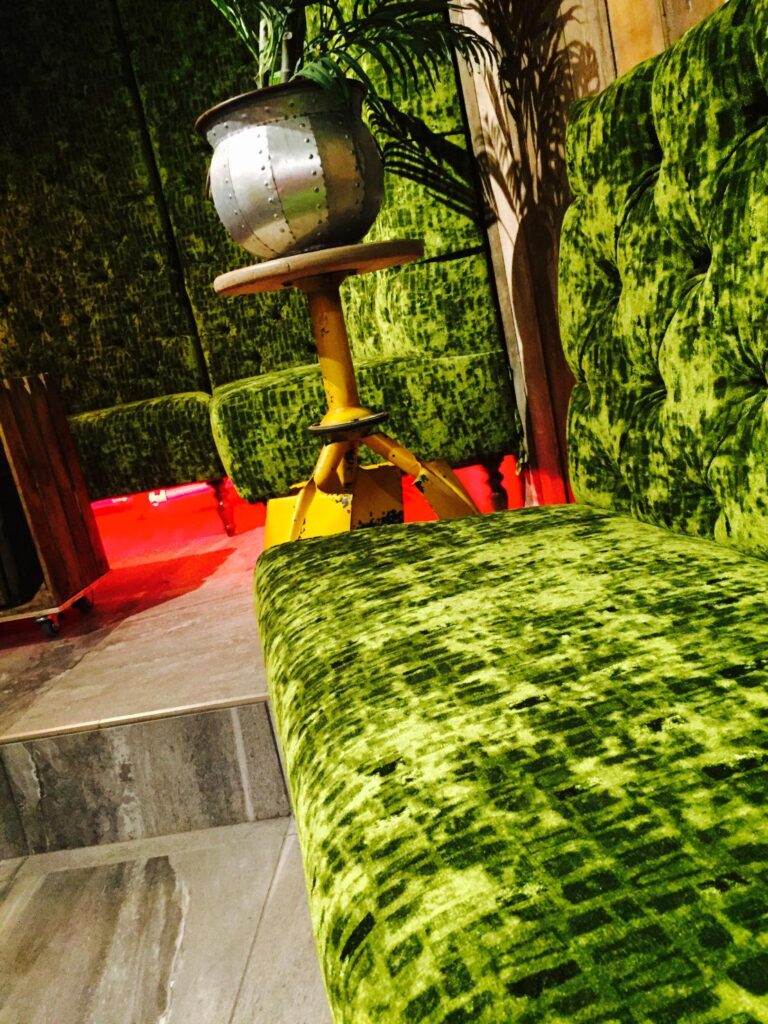
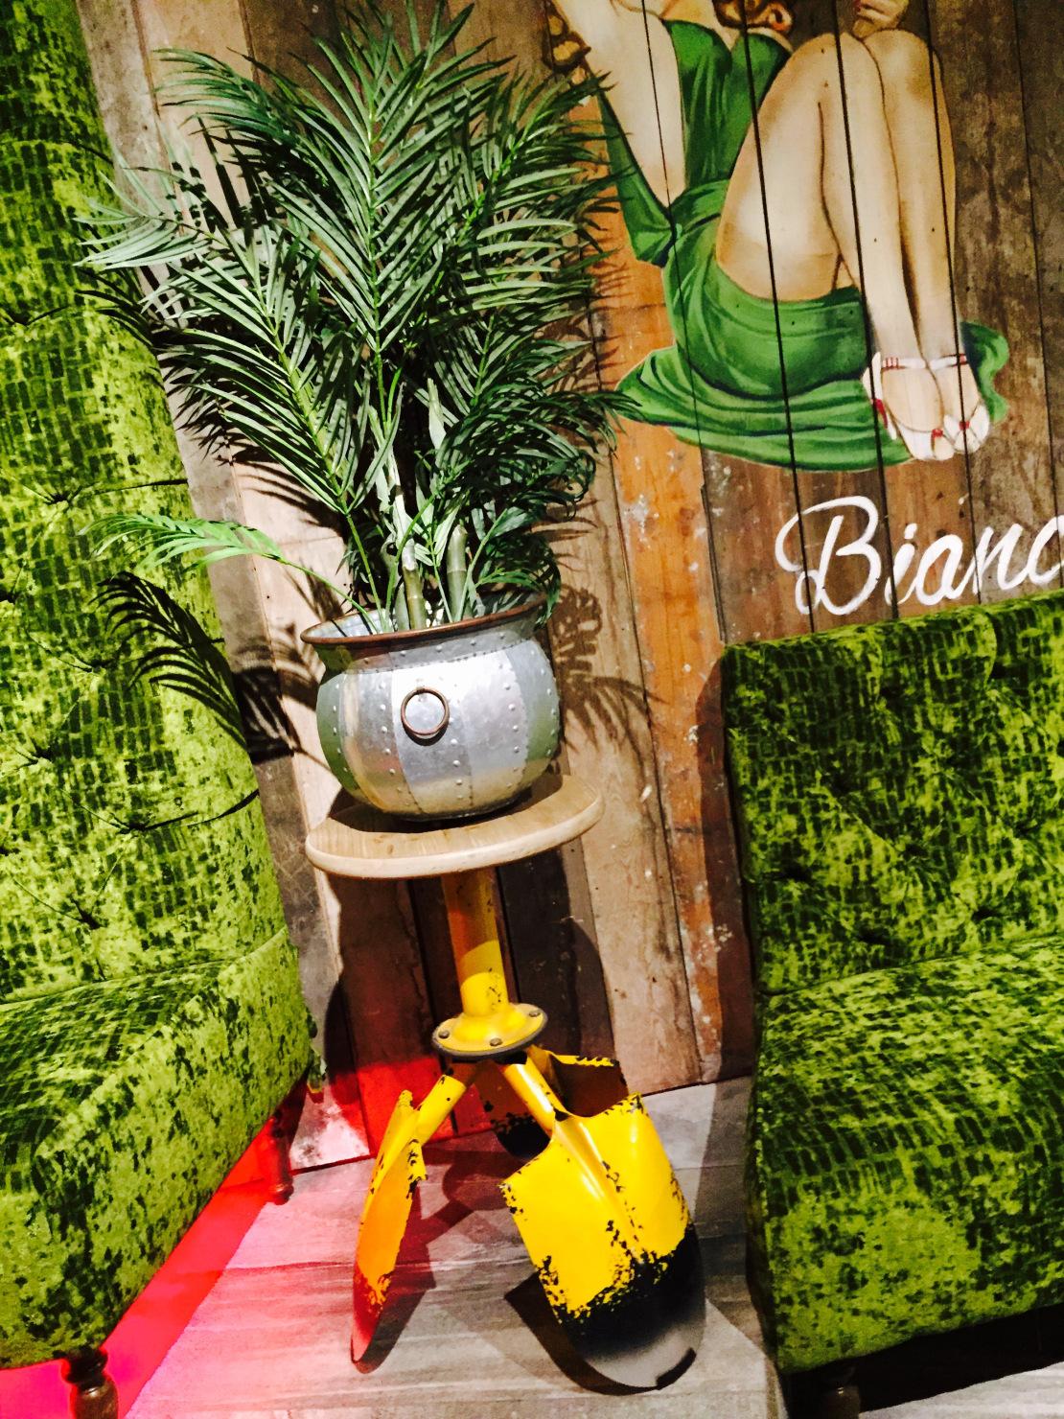
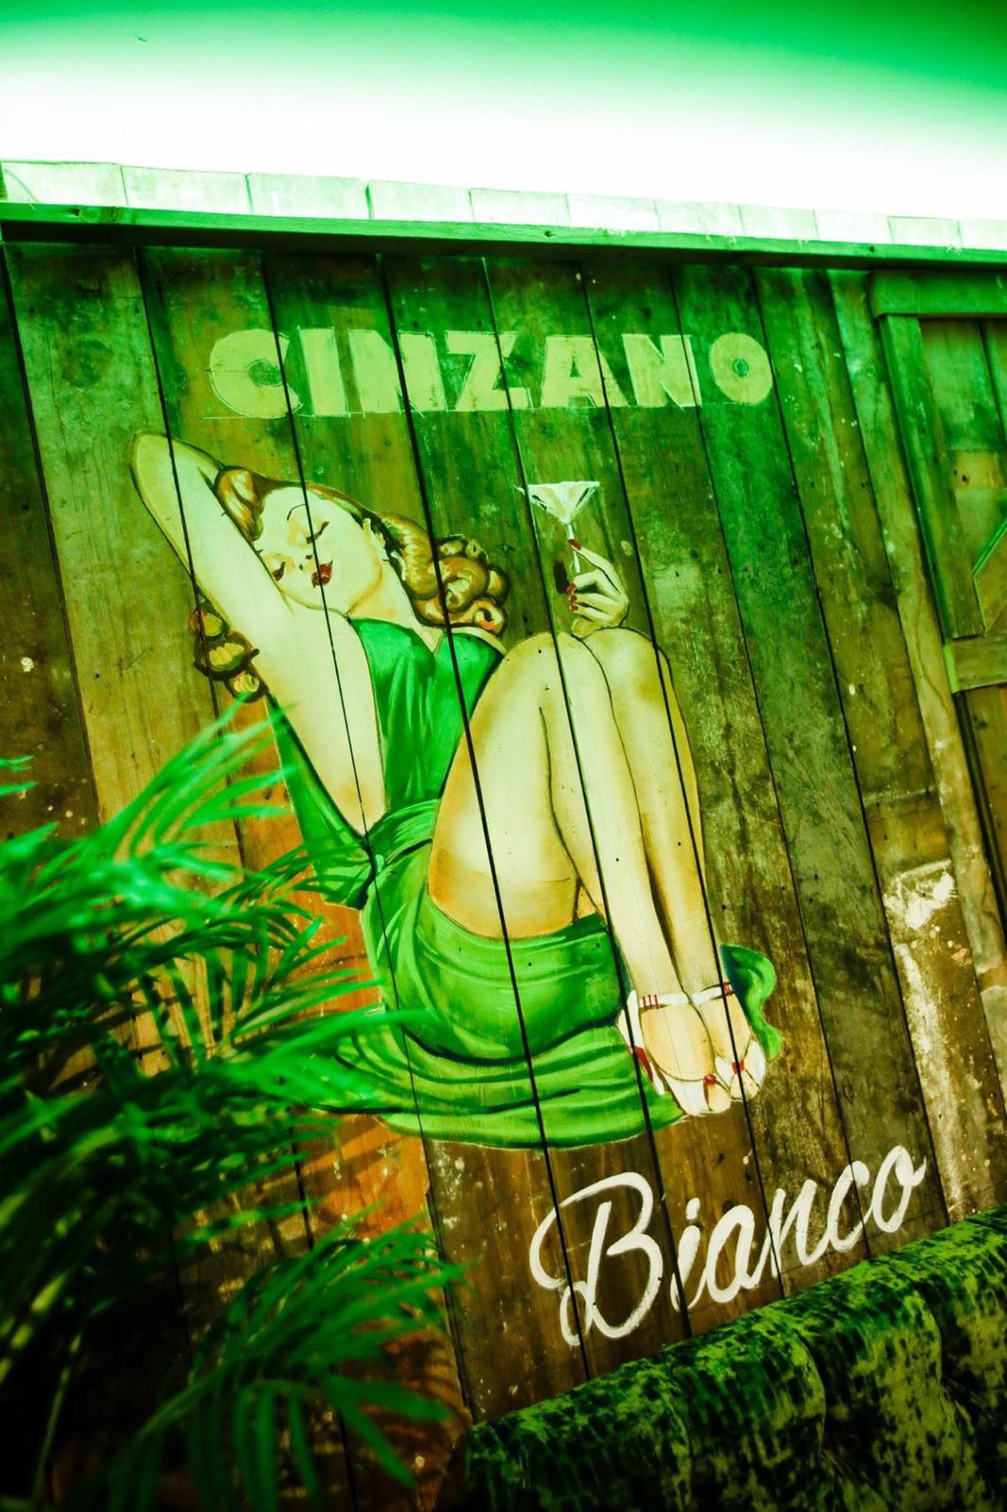
The close-up views reveal details that are less obvious in the wider room photographs. The green fabric changes in tone across the seat and back, while the buttoned areas form shallow folds and a repeating pattern of light and shadow.
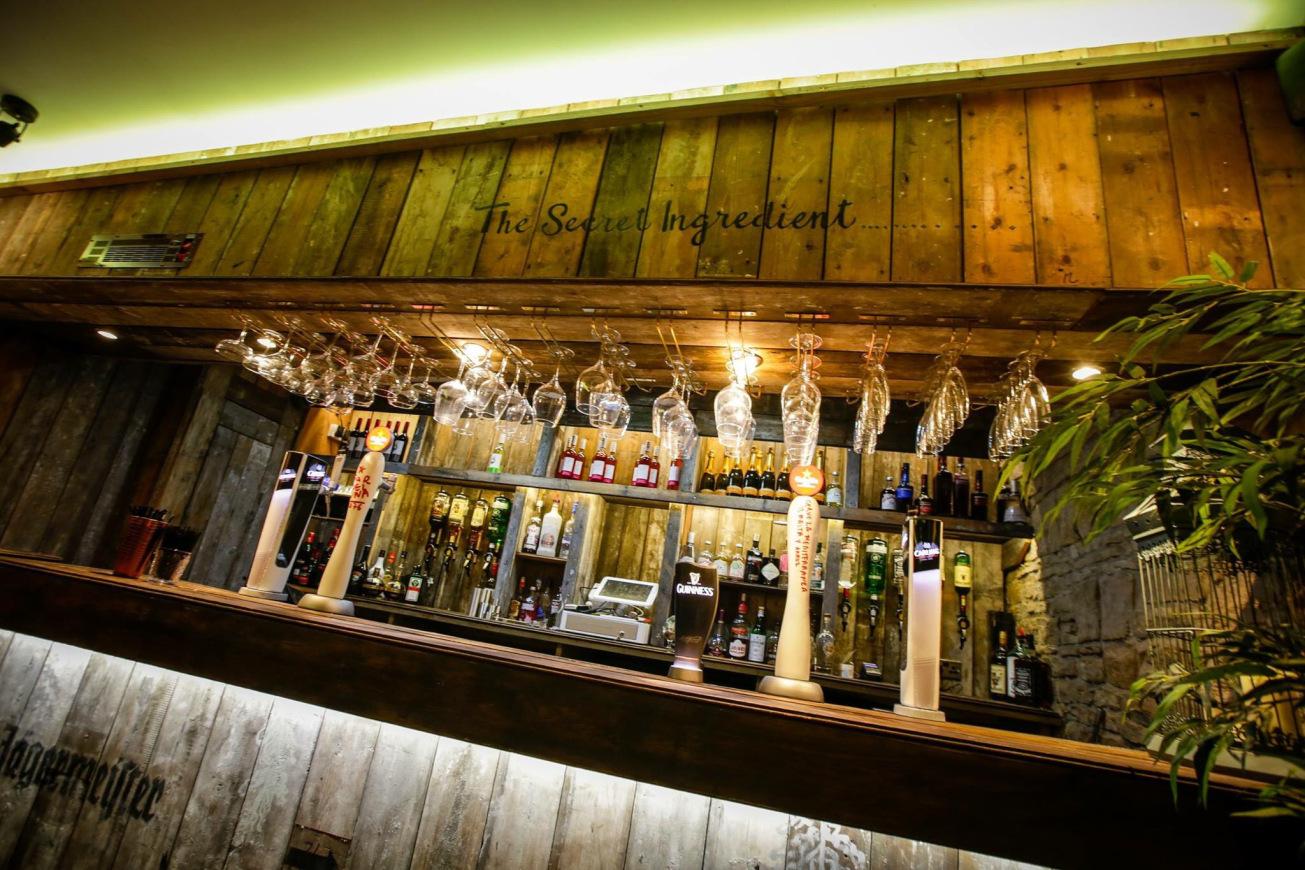
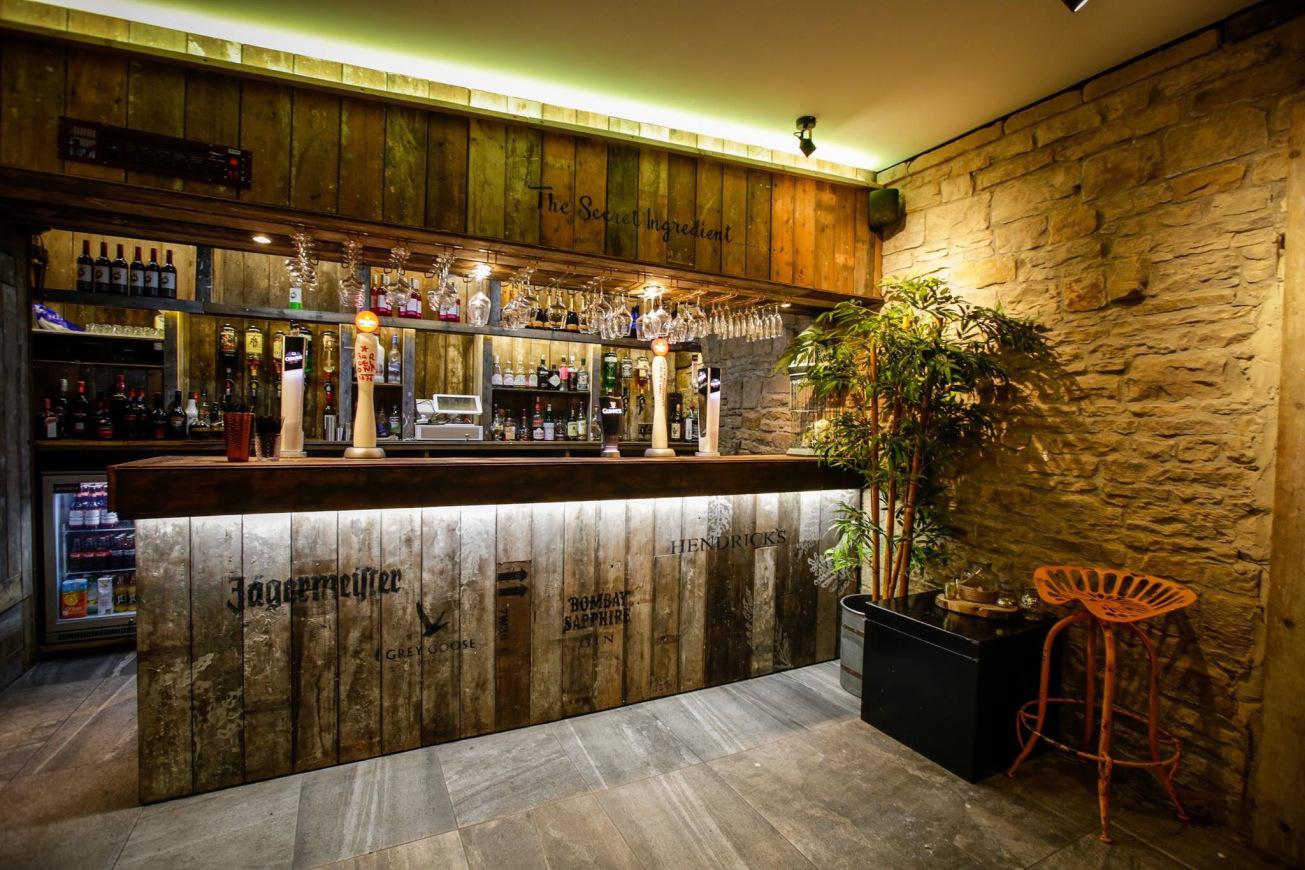
Nearby, timber grain, metal planters and leafy plants provide very different textures. Their presence makes the softness of the upholstery more noticeable. A small yellow stand adds another colour without becoming part of the main seating palette.
These details show why the finished story needs both wide photographs and closer views: one explains the arrangement, while the other lets the upholstery itself take the focus.
Why it mattersA close view reveals the texture and shaping that give a large upholstered surface its character.
Detail 05
Give an individual chair its own character.
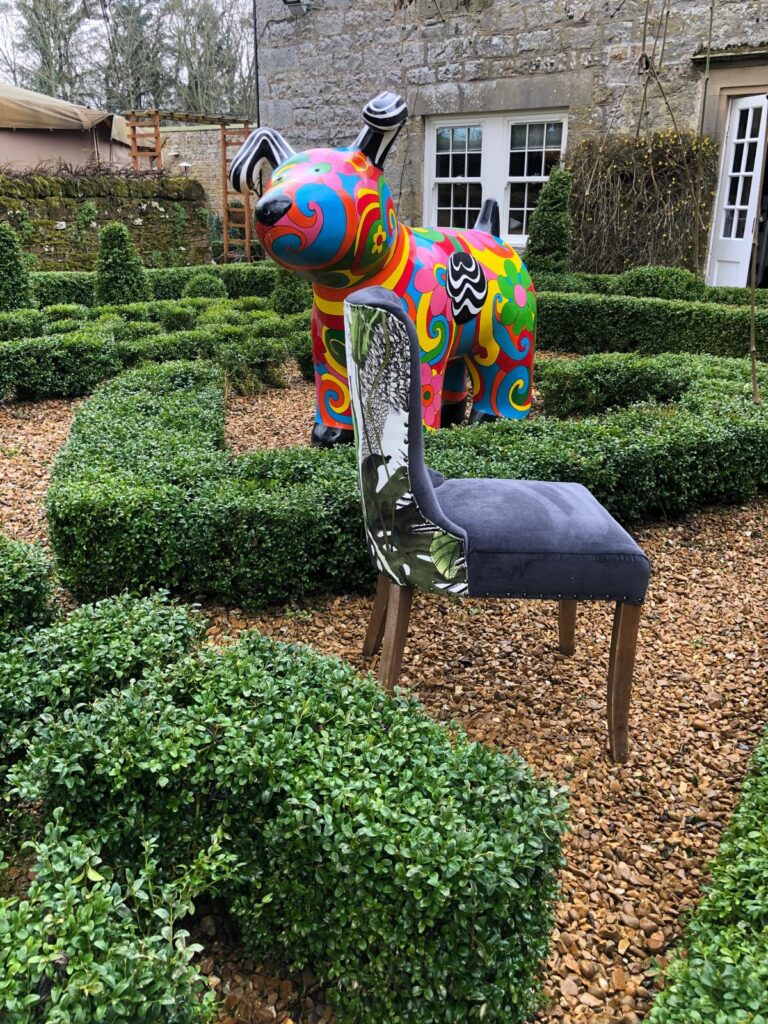
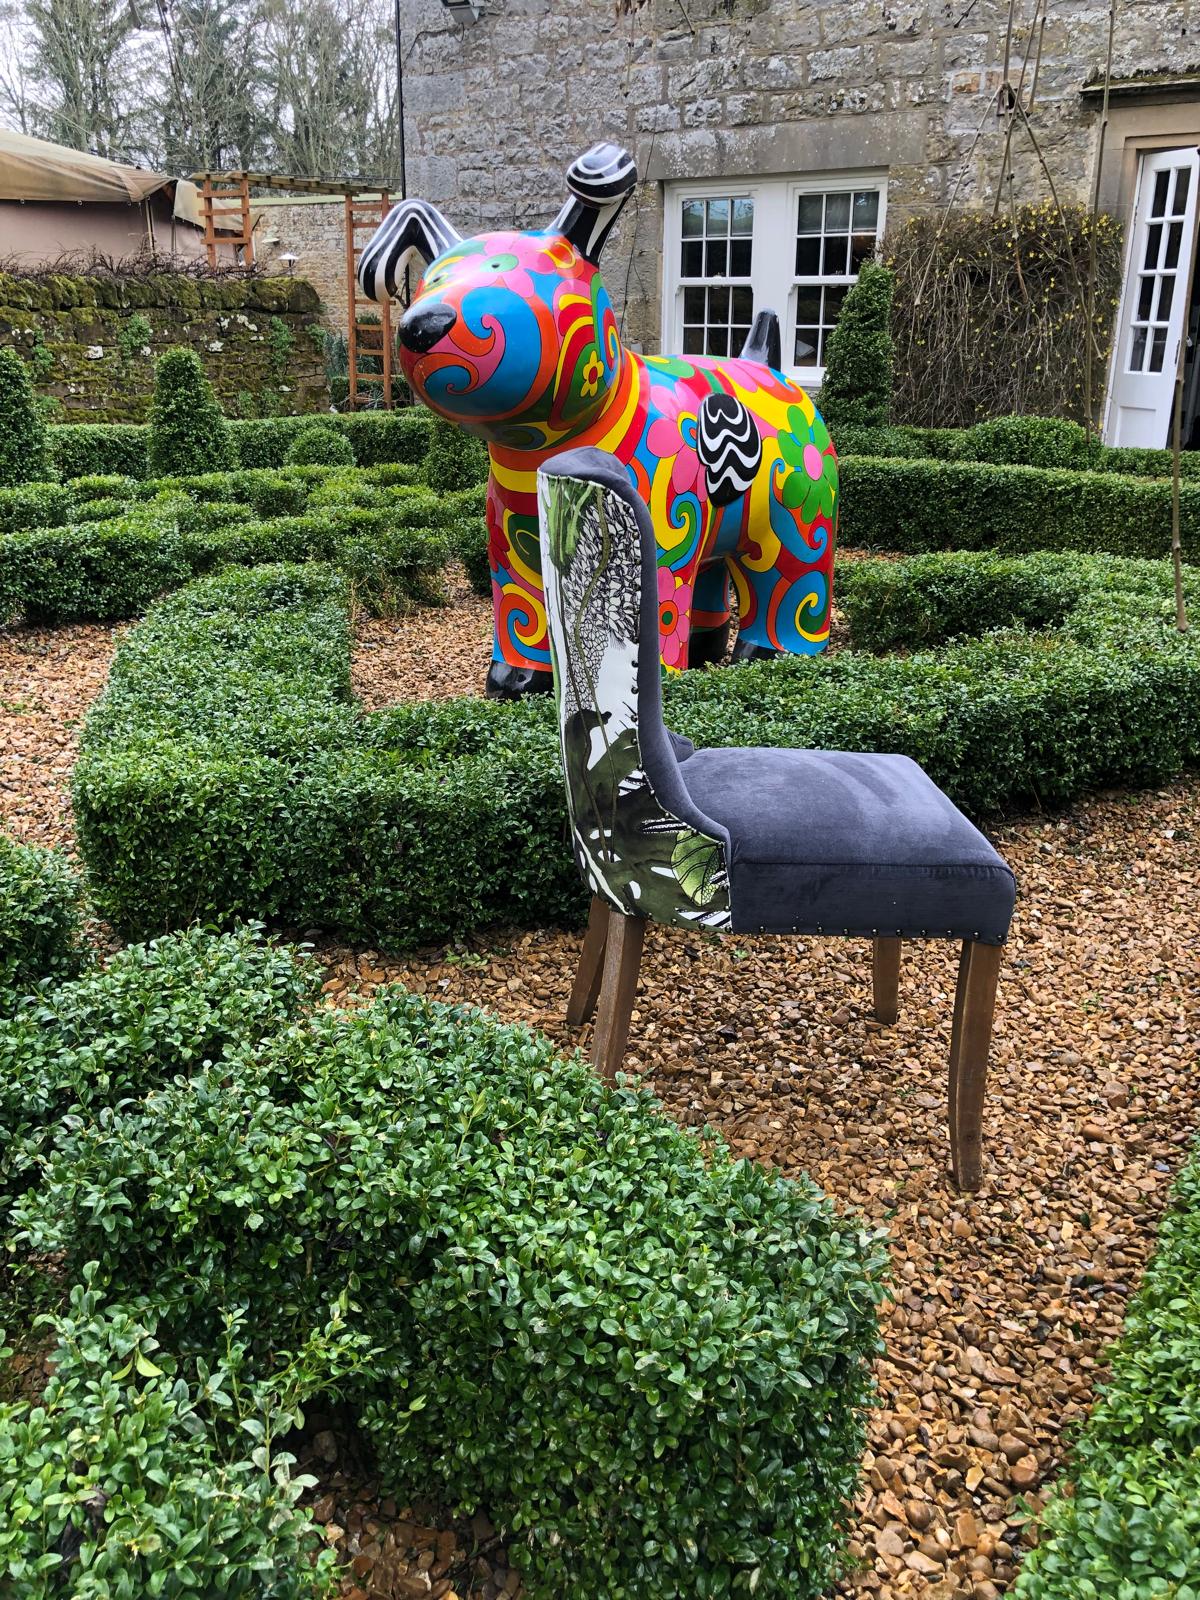
The separate chair, photographed in the grounds, pairs a blue-grey upholstered seat with a botanical outer back. The visible timber legs keep its structure distinct from the fabric surfaces.
From this side-and-back view, the pattern is a prominent feature. The quieter seat colour balances it, allowing the two fabrics to play different roles within one piece. The chair offers a smaller-scale detail alongside the larger banquette arrangements shown elsewhere in the project.
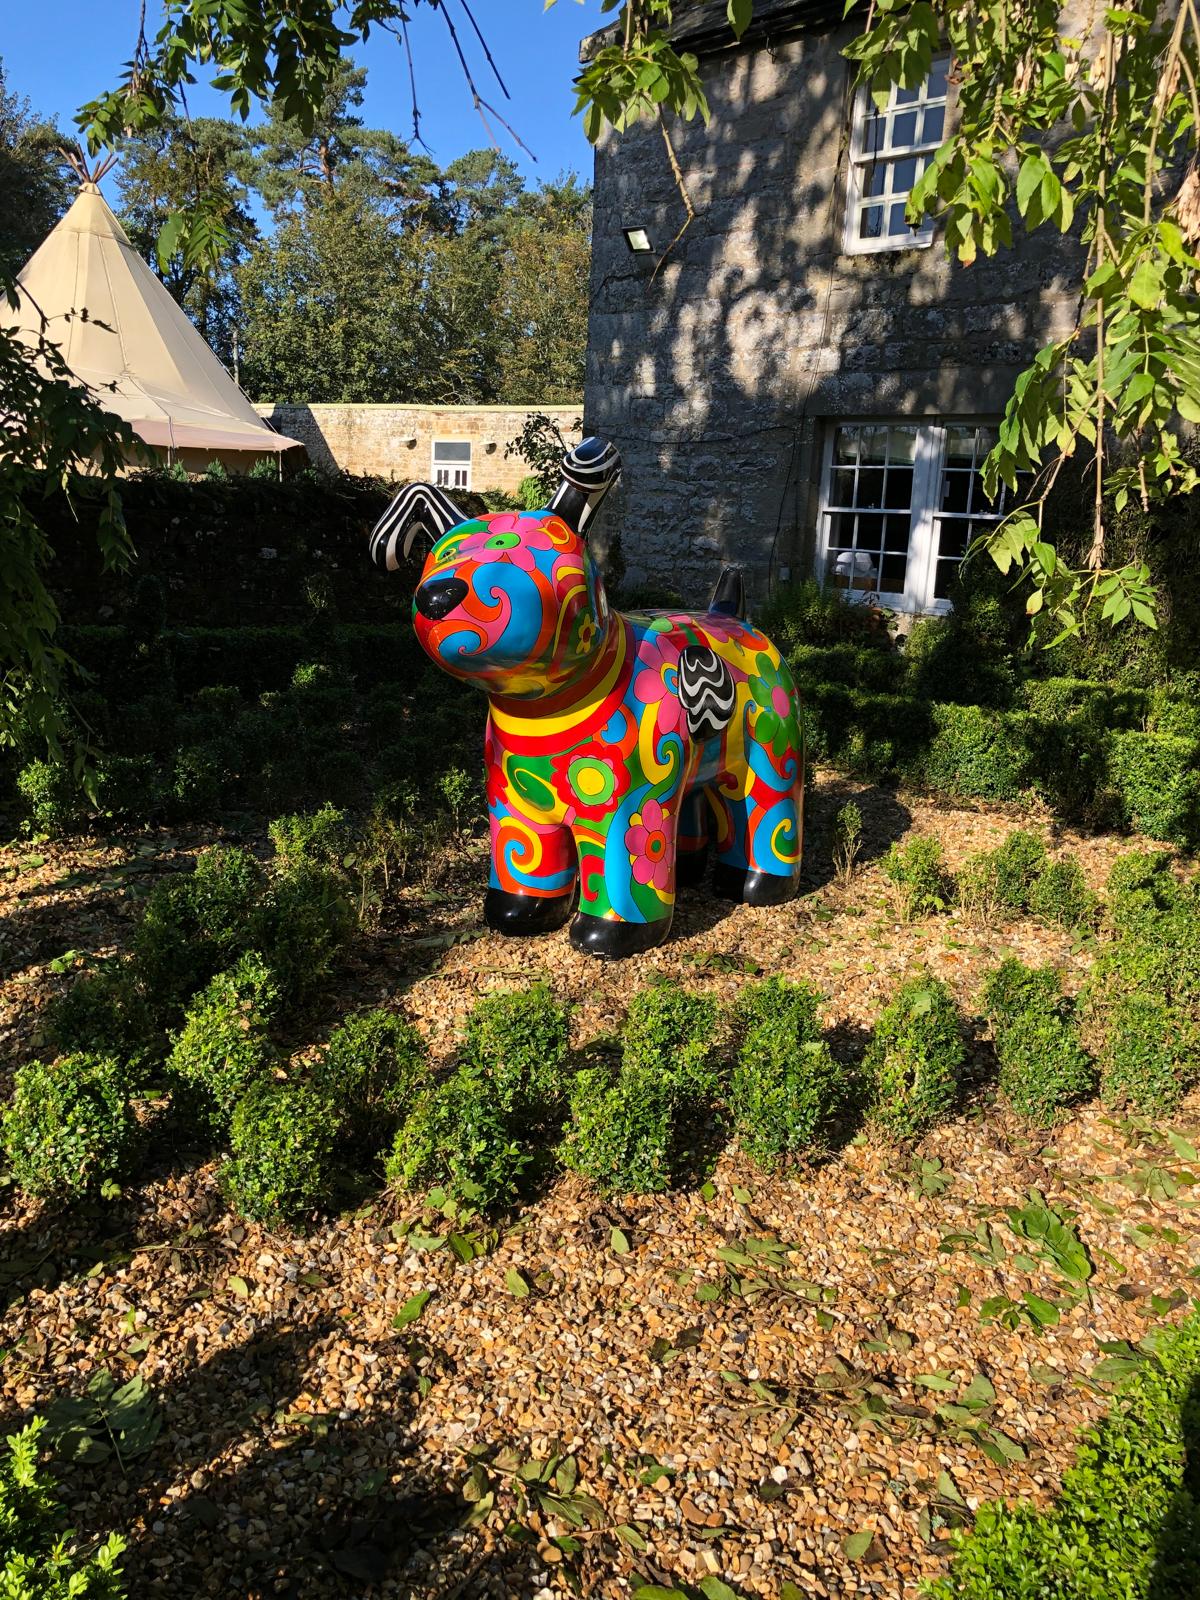
Its setting also gives a glimpse of Woodhill Hall beyond the interiors: clipped hedges, stonework and a brightly painted dog sculpture. The full gallery keeps that wider context alongside the furniture photographs.
Why it mattersThe back of a freestanding chair is another visible surface, offering room for a pattern or a different finish.
03 / The finished project
Every detail.
In its place.
Two distinctive seating settings, with colour and upholstery details carrying the story through each room. The pink scheme combines rounded individual chairs with a tall buttoned alcove; the green scheme brings matching seating into a textured timber-and-stone interior.
Lead designer: Simon Bartlett ID. Explore all twenty supplied images below, including close upholstery details, wider bar views and photographs from the grounds.
The project in photographs.
Select a photograph to take a closer look.
A space of your own
Let’s make
room for your idea.
Planning upholstery for a café, restaurant, hotel or another space? Tell us about your project.