
A finished project / In detail
Harbour Master Building — Middlesbrough
Navy, teal and soft grey. A commercial seating project at the Harbour Master Building, Middlesbrough, completed in September 2025 with Contents Design as lead designer.
The project at a glance Watch the project films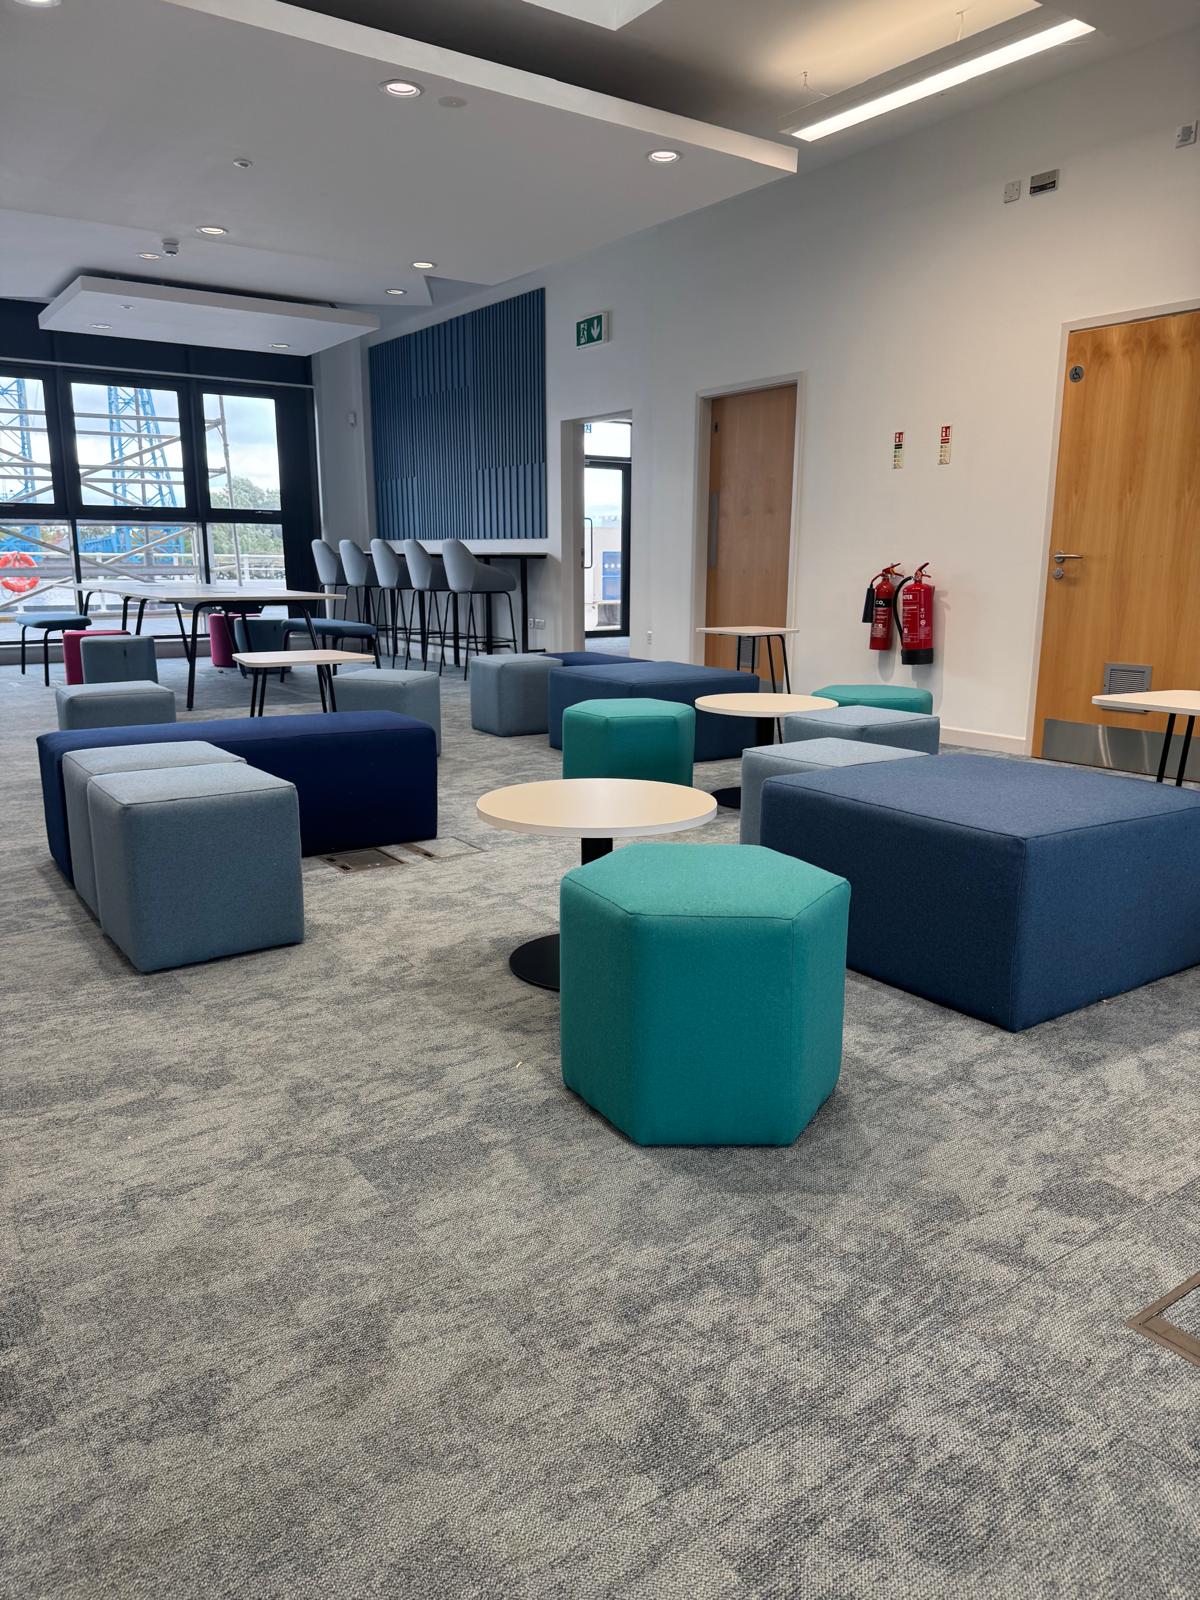 View full photograph
- The work
- Commercial seating
- The project
- Upholstered benches and stools
- Project type
- Commercial project
- The setting
- Middlesbrough
- Completed
- September 2025
- Lead designer
- Contents Design
The short story
A closer look.
In a few words.
The brief
Completed in September 2025, this commercial project at the Harbour Master Building in Middlesbrough brings together upholstered benches and individual stools in a coordinated palette. Contents Design is credited as lead designer.
Our approach
Repeating blue, teal and grey connects the upholstered pieces across the space. Simple profiles keep the individual shapes easy to read, while small groups around the tables give the arrangement a more intimate scale within the larger interior.
Continue readingShow lessThe details, the decisions & the finished result.
01 / A sense of place
Made for the space.
Full of character.
Completed in September 2025, this commercial project at the Harbour Master Building in Middlesbrough brings together upholstered benches and individual stools in a coordinated palette. Contents Design is credited as lead designer.
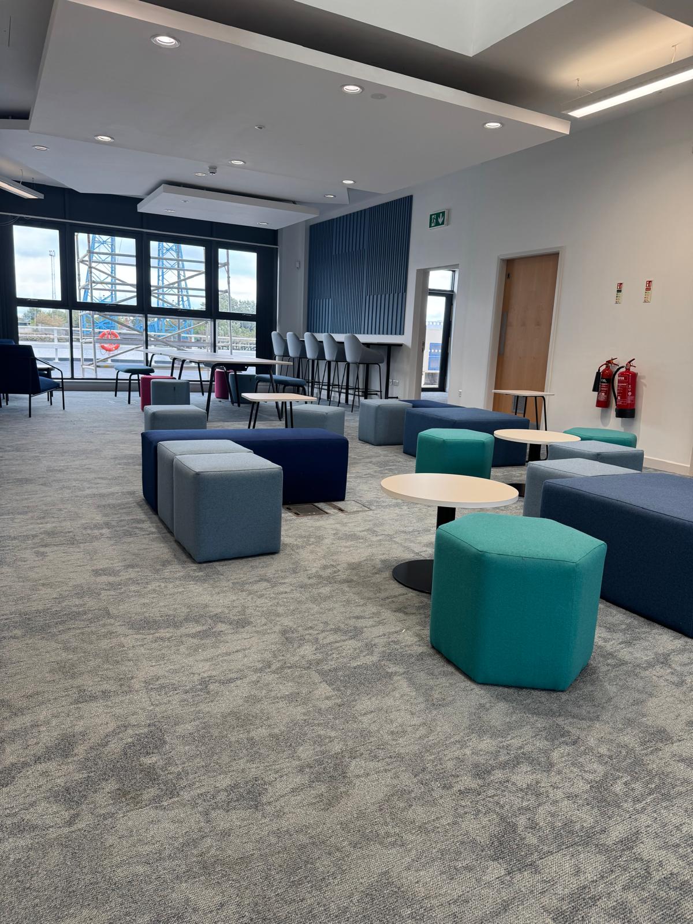
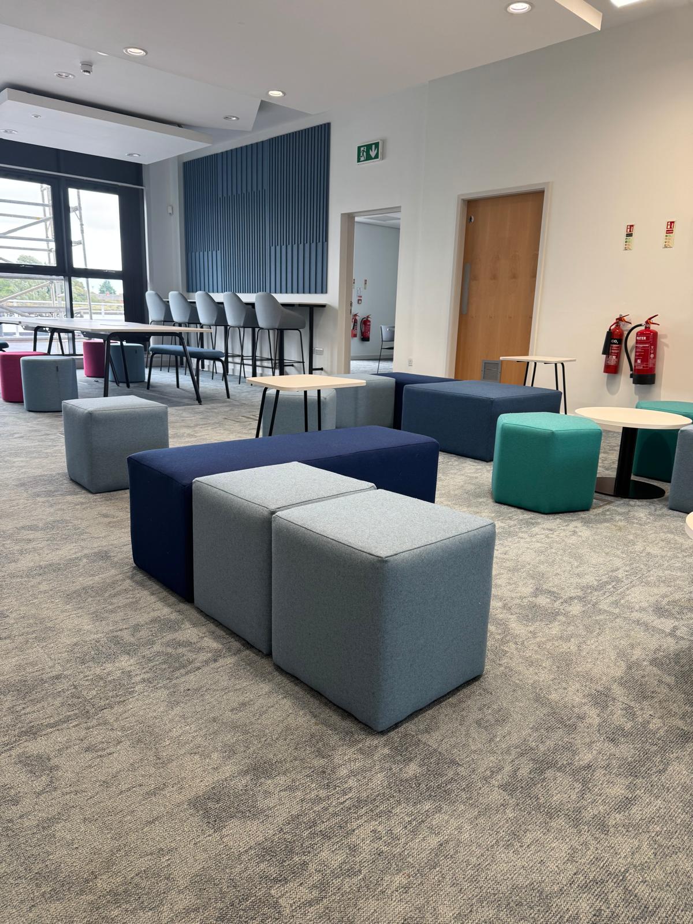
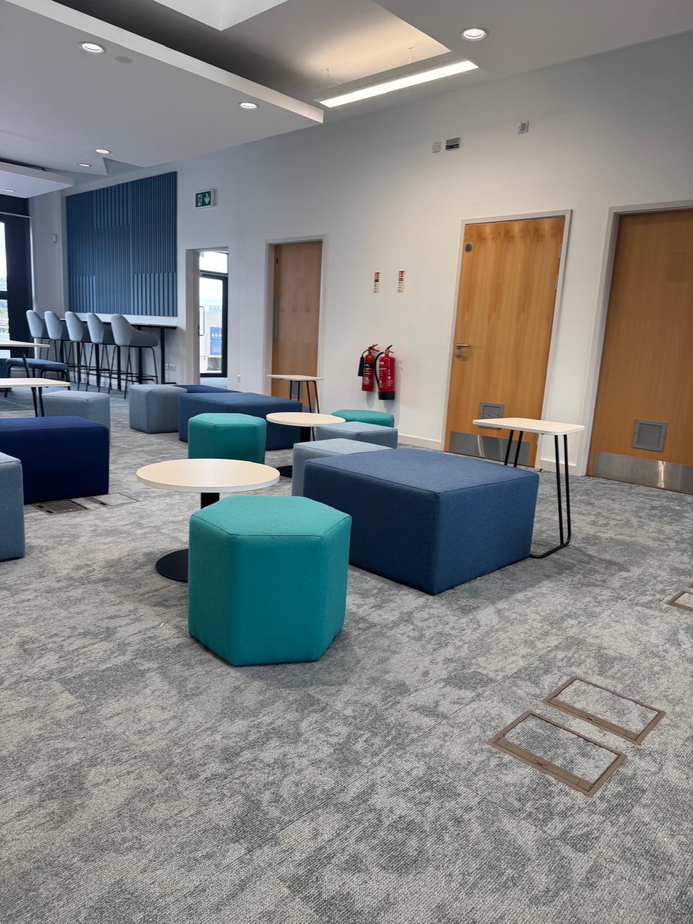
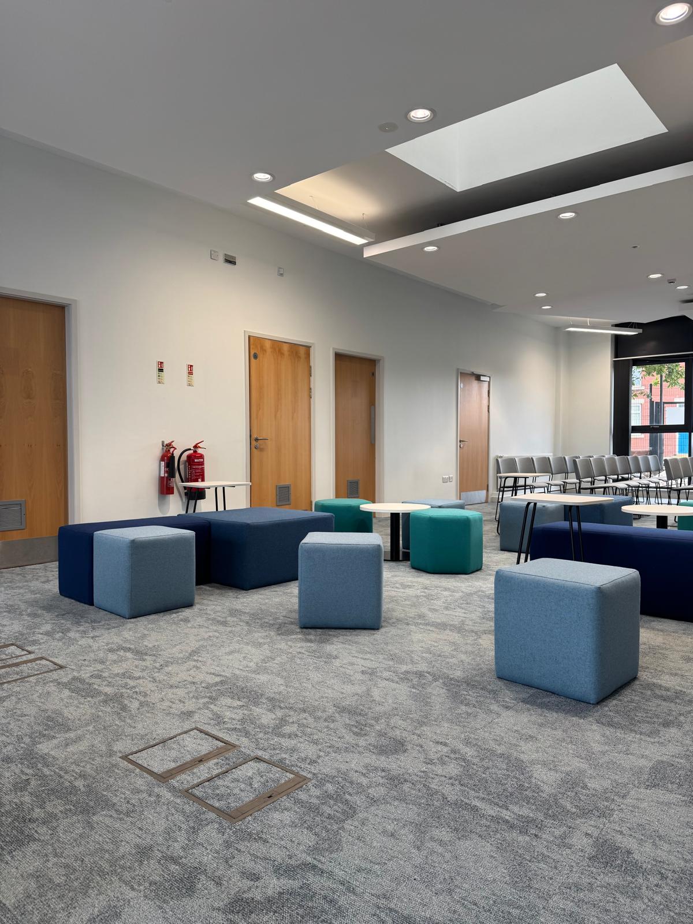
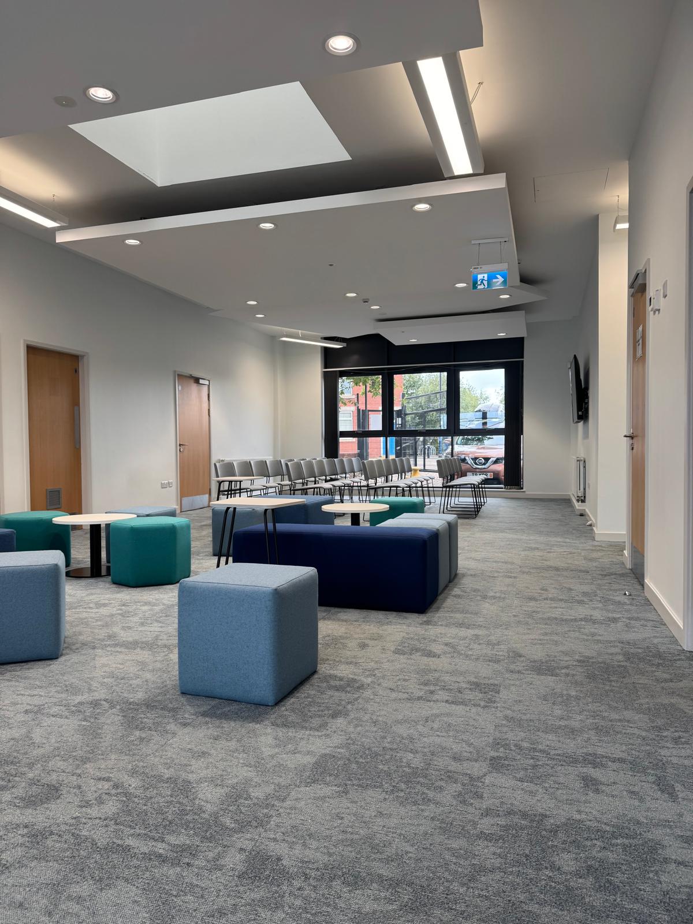
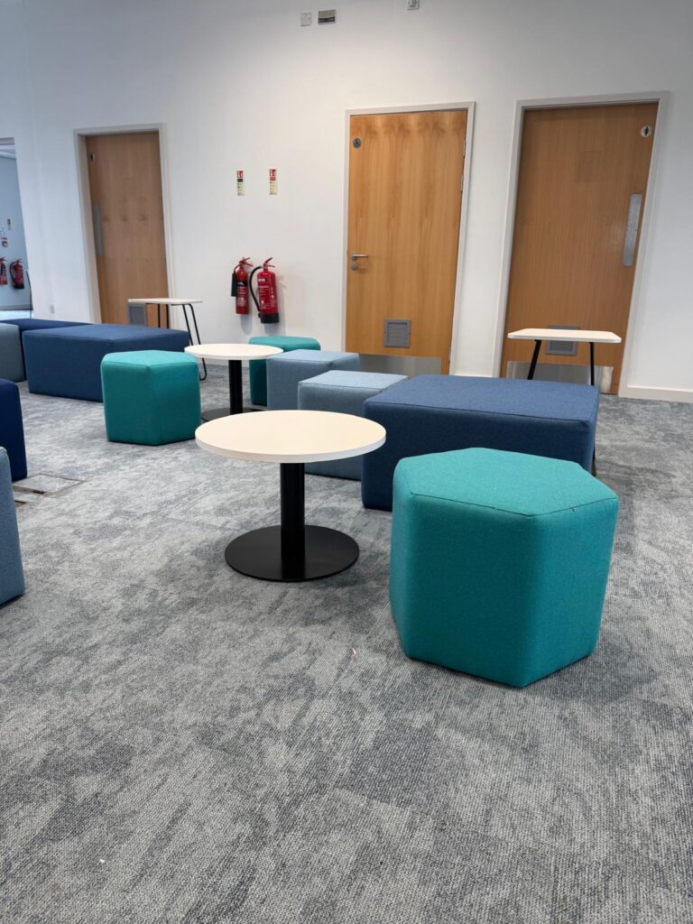
The supplied photographs show compact grey cubes, longer navy benches, larger blue blocks and teal hexagonal stools. Placed around small tables, the pieces form a series of seating groups within the light interior.
Nine photographs and three short films document the finished setting. The chapters below explore the relationship between the room, the colours and the furniture, moving from the overall arrangement to the upholstery details.
Colour / Pattern / Detail
Different finishes.
A shared character.
Navy, teal and soft grey upholstery across rectangular, cube and hexagonal seating.
Colour with continuity
The same palette appears across the room. Darker benches give the groups a strong horizontal presence, with teal stools adding brighter points of colour.
Simple forms, defined edges
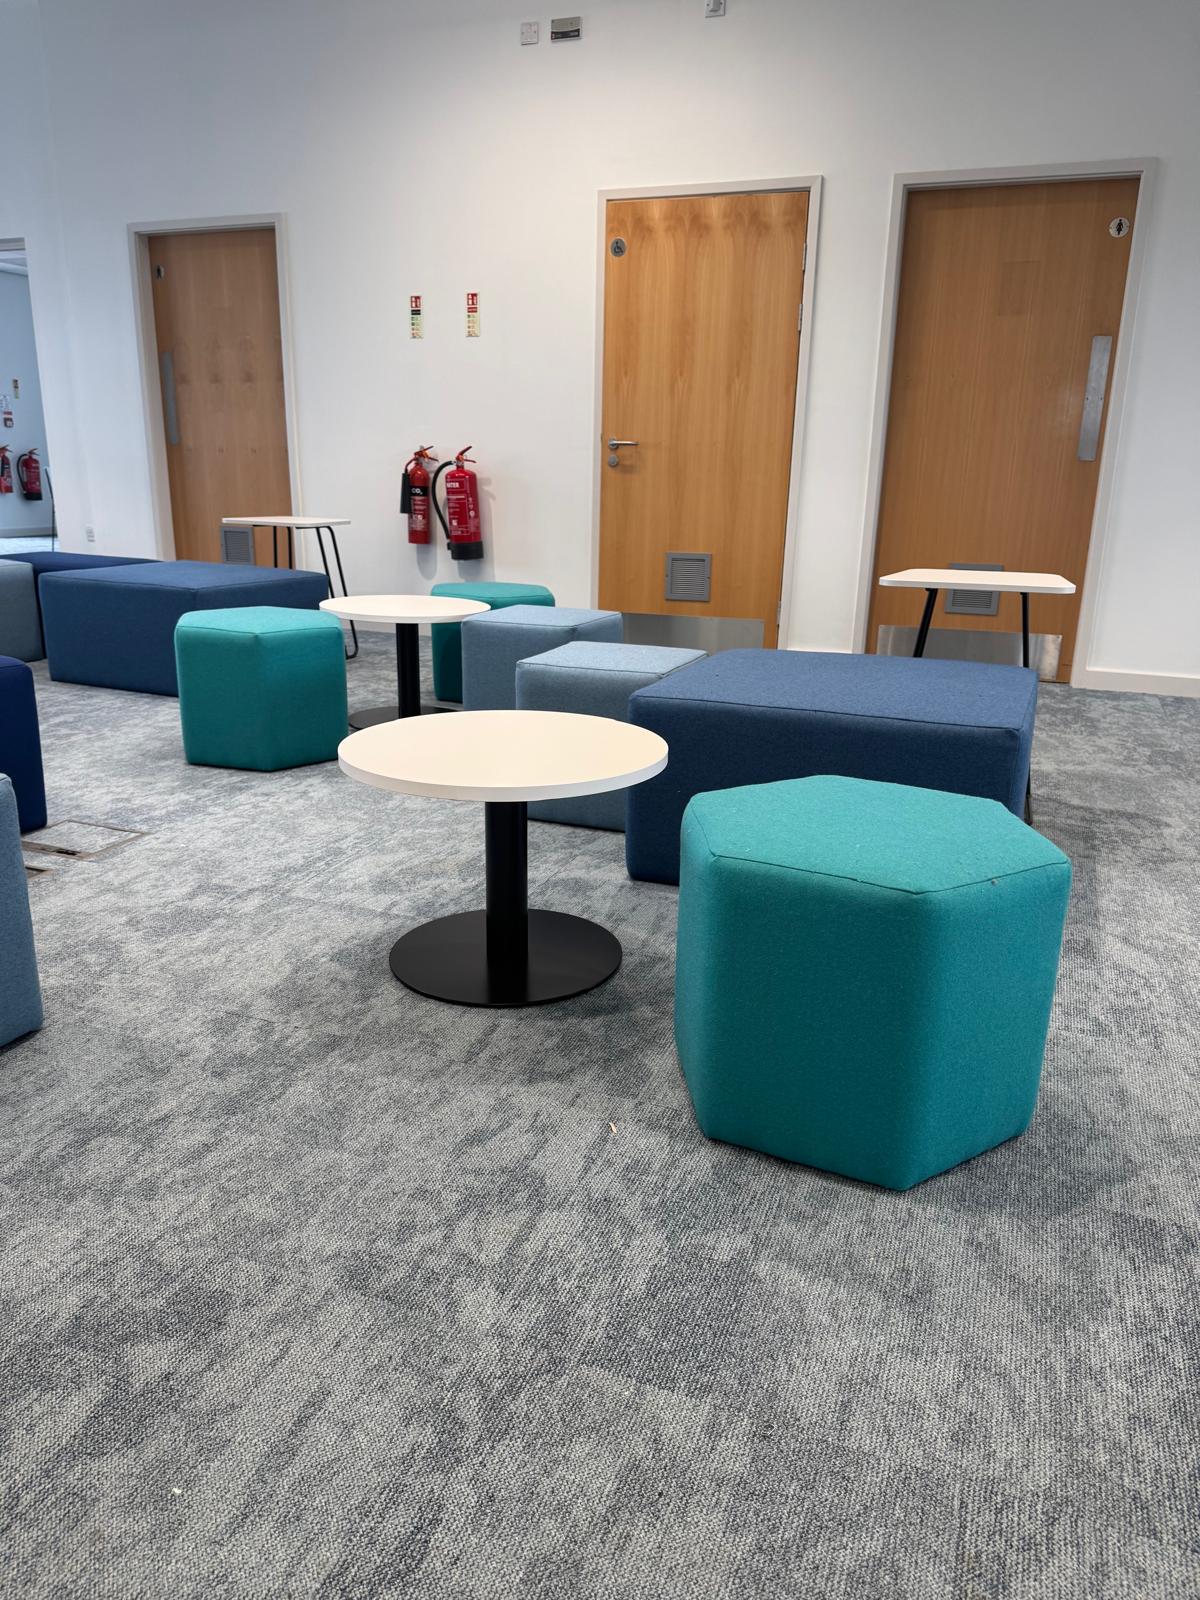
Visible seams follow the tops and sides of the stools. The angled teal forms and squarer grey pieces share a similarly restrained finish.
Upholstery in context
Pale tabletops, dark table legs and the grey floor provide different surfaces around the fabric. The seating colours also relate to the blue wall feature beyond.
Project collaboration
Lead designerContents Design
Contents Design is the lead designer for this commercial project at the Harbour Master Building.
The photographs show the upholstery within the wider interior: a light backdrop, a blue feature wall, pale tables and seating at several heights. This story focuses on the colours, shapes and visible details of the upholstered pieces.
02 / A closer look
The small details.
The whole picture.
A guided look at the finished project: the setting, the upholstery and the details that bring it together.
Detail 01
Begin with the room as a whole.
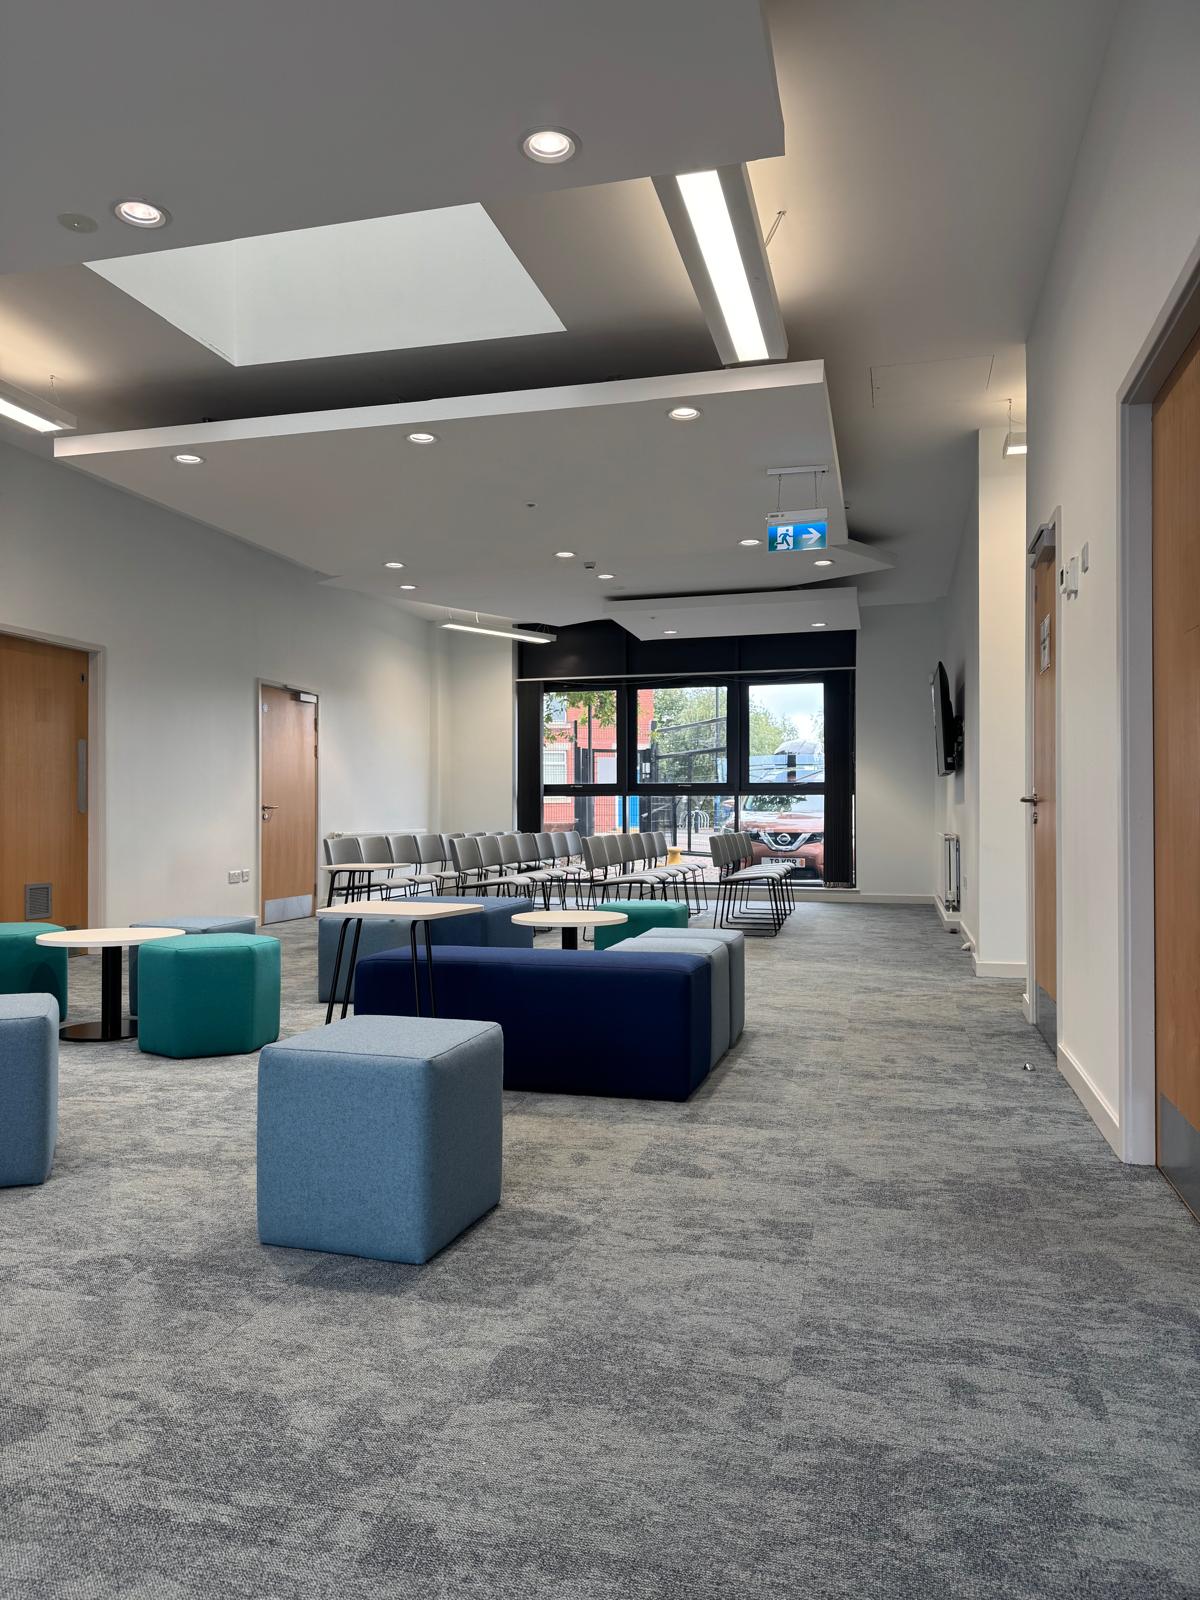
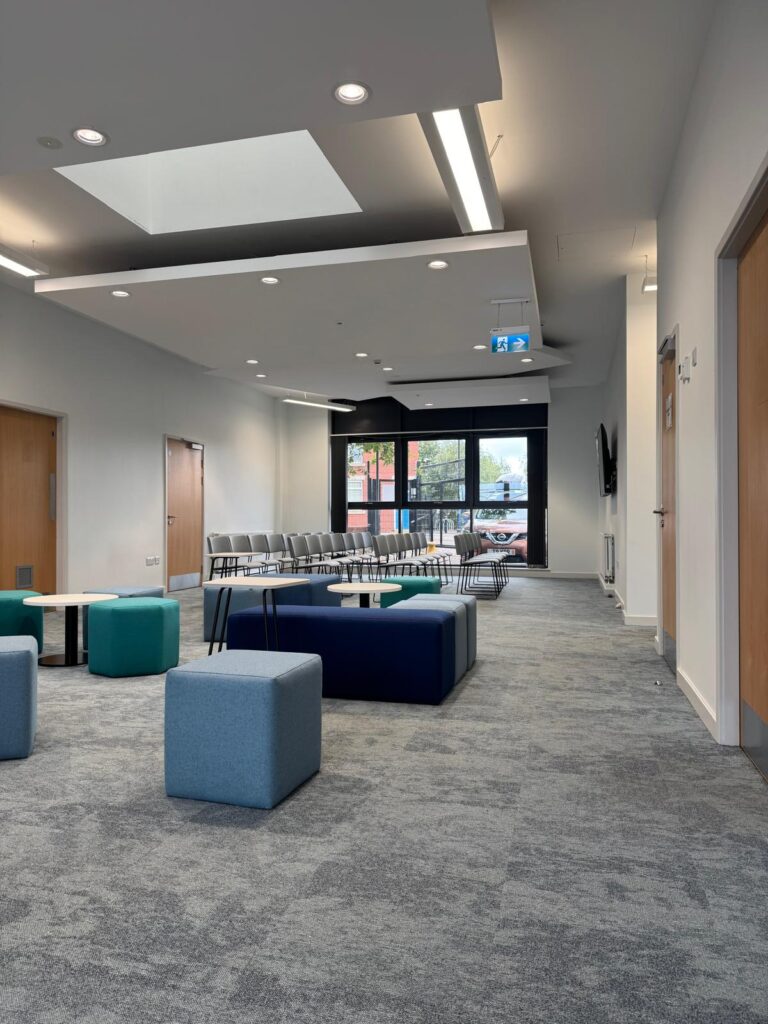
The wide view establishes the relationship between the upholstered pieces and the rest of the interior. Low seating groups occupy the central area, with taller stools near the window end and rows of chairs visible in the opposite direction.
Pale walls, timber doors and a grey floor give the coloured upholstery a clear setting. The low profiles leave long views through the room, allowing the separate groups to be read together as part of one space.
Why it mattersLooking at the whole room gives the individual pieces their context.
Detail 02
Use colour to connect the pieces.
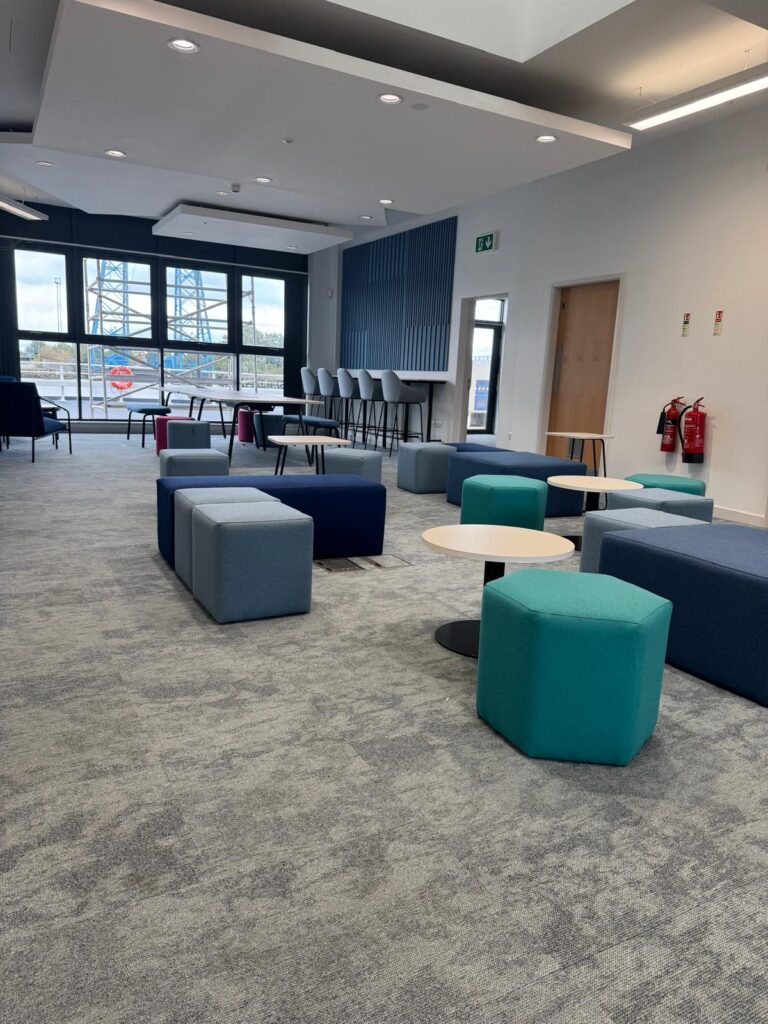
Navy and softer blue tones form the main thread through the seating. Teal brings a brighter accent, while the grey cubes sit between these stronger colours and the surrounding neutral finishes.
The colours recur across several groups. This repetition gives the room continuity even where the shapes and arrangements change. In the closer views, the difference between the darker benches and the lighter stools is particularly clear.
Why it mattersA repeated palette helps separate pieces feel related across a larger interior.
Detail 03
Let the shapes do different work.
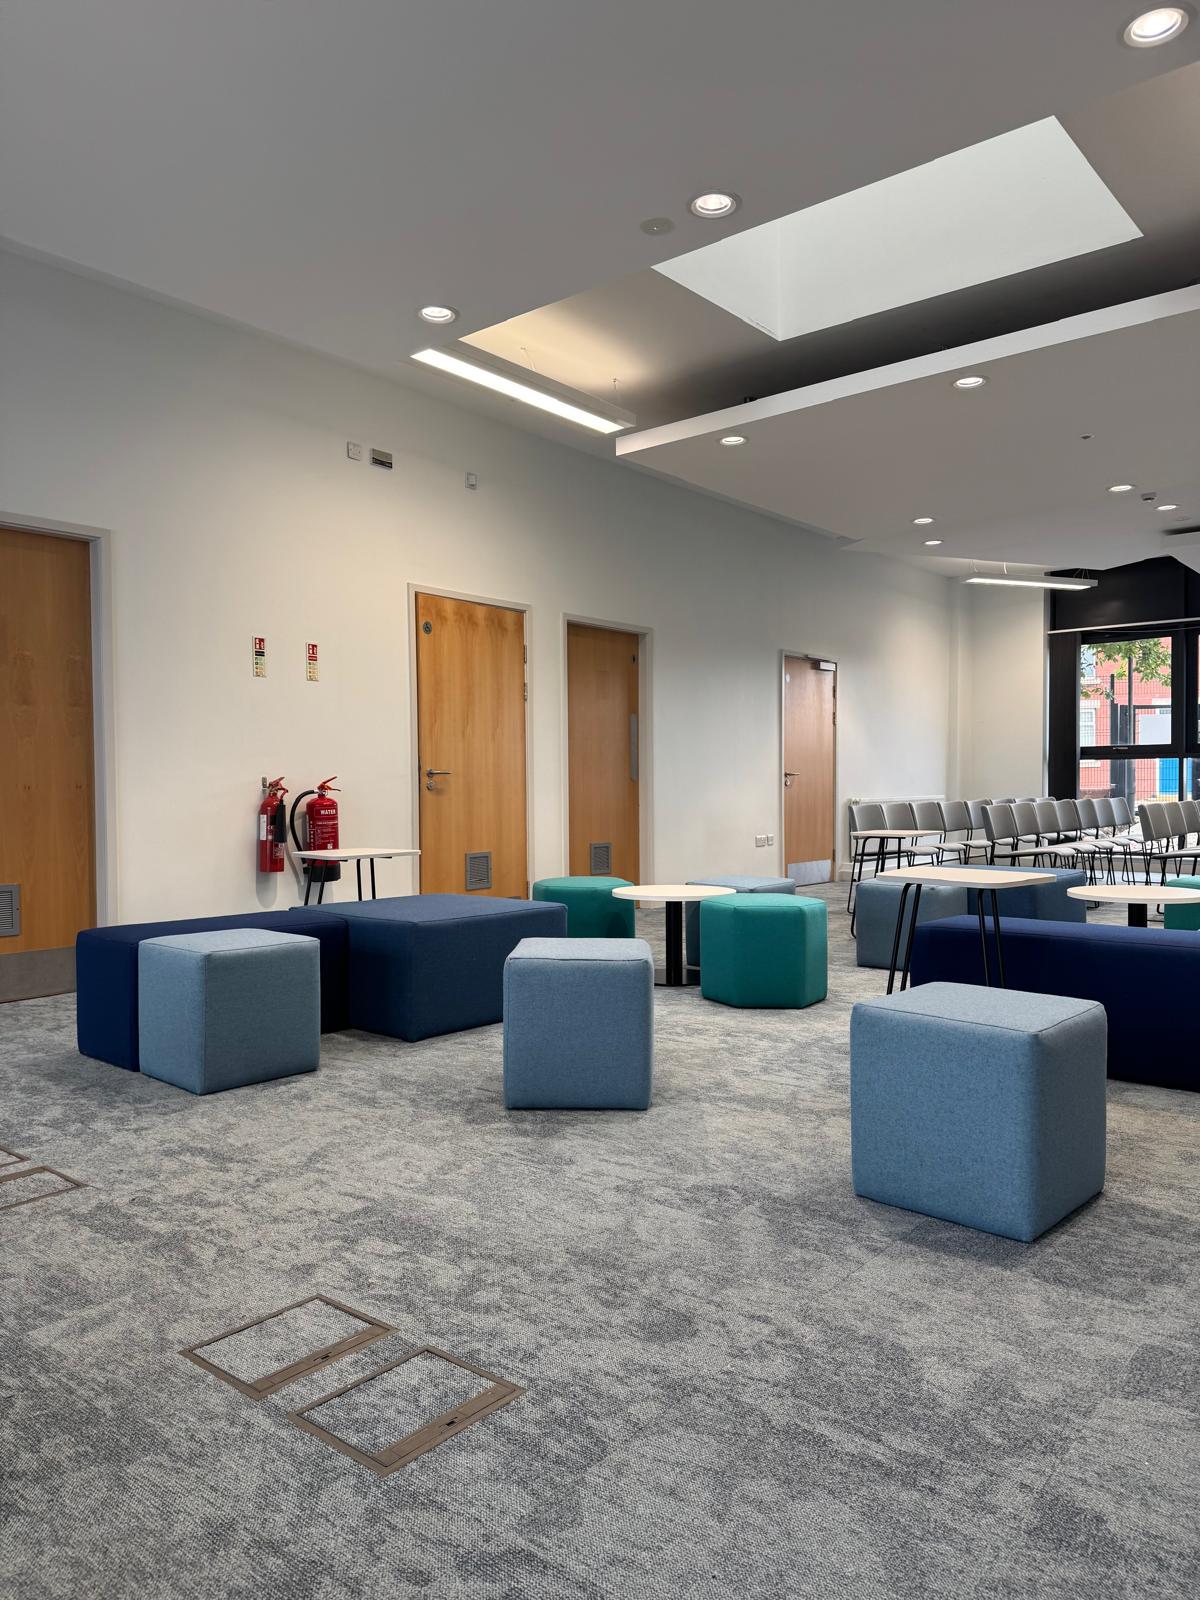
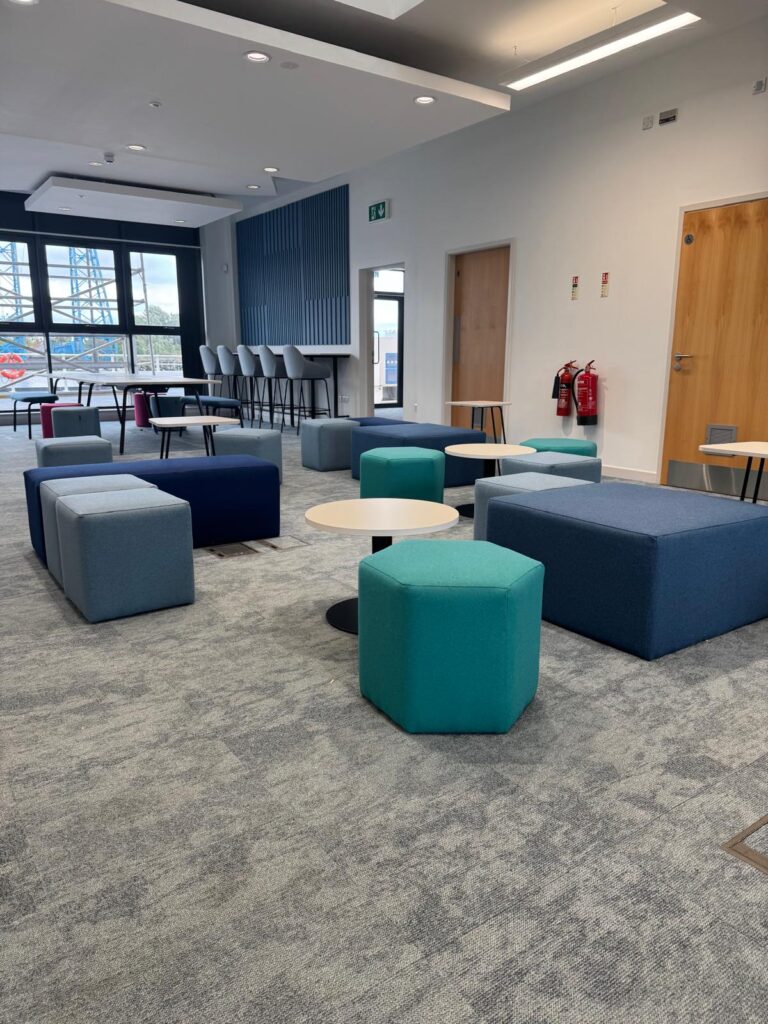
Long rectangular benches sit beside smaller cubes and hexagonal stools. Their shared low height creates a connection, while the different outlines give each piece a distinct presence.
The grey cubes form compact individual seats. The navy benches extend the horizontal line, and the teal stools introduce angled sides with softly rounded edges. The photographs show these shapes placed side by side and in looser groups around small tables.
Why it mattersChanging the shape and scale creates variety within a consistent family of upholstered pieces.
Detail 04
Look closely at the upholstery.
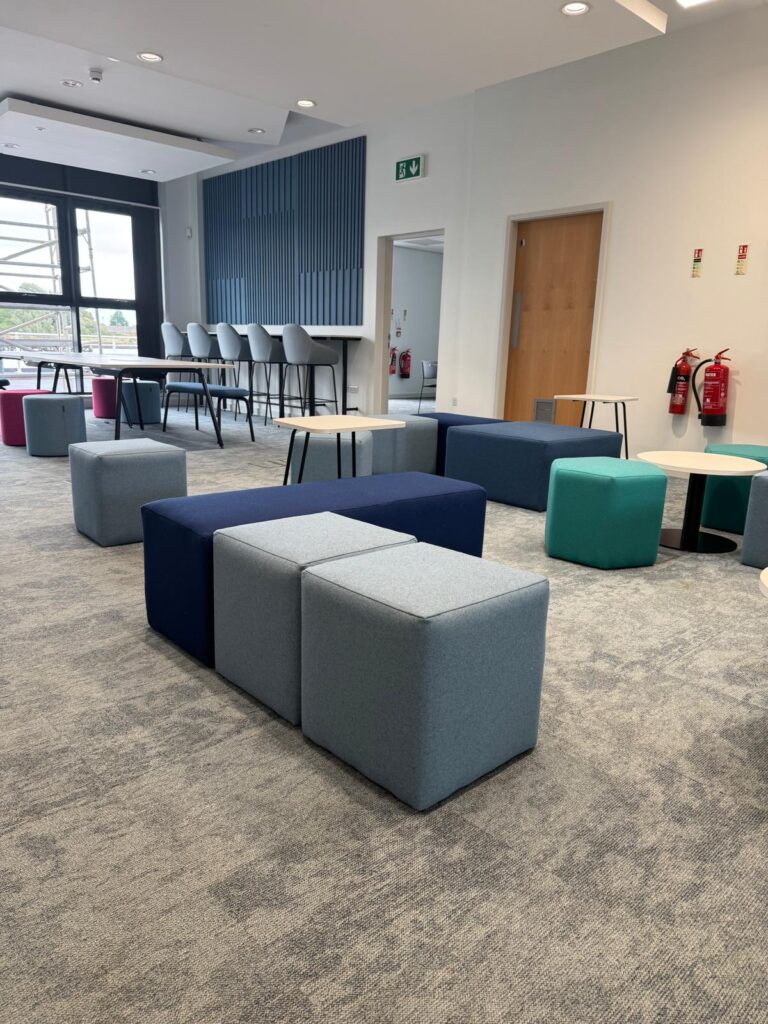
The nearer photographs reveal the seams running around the tops and down the sides of the stools. Those lines describe the geometry of each piece, particularly where the teal upholstery turns around the angled faces.
On the larger blue blocks, the broad fabric surfaces are quieter. Light brings out subtle variations in their texture, while the edge seams keep the outline clear. These smaller details give definition to furniture built around simple forms.
Why it mattersThe way a fabric meets an edge helps a simple upholstered form read clearly.
Detail 05
See the arrangement from both directions.
Looking back along the room reveals another relationship between the pieces. The long navy benches, individual grey cubes and brighter stools form several small groups, with white tabletops repeated between them.
The photographs and films show the same setting from different positions. Together they explain the scale of the seating and its place within the room more fully than one view could. The result is a commercial interior with a recognisable palette and a varied collection of upholstered forms.
Why it mattersViews from several positions show how the furniture relates across the finished space.
The project in motion
Walk through the space.
Look a little closer.
Choose a film and press play. Each player has its own sound and fullscreen controls.
Film 01
A walk through the space
A longer walk through the room, showing the seating groups, pale tables and the relationship between individual stools and upholstered benches.
Film 02
Another view of the room
An informal on-site clip beginning with the seating, then moving along the side of the room and past individual upholstered pieces.
Film 03
A quick look across the seating
A short view across the blue, grey and teal seating towards the high stools and windows.
03 / The finished project
Every detail.
In its place.
A coordinated commercial seating scheme, completed in September 2025. The benches and stools bring navy, teal and grey through the interior, with varied shapes giving the separate arrangements their own character.
Lead designer: Contents Design. Explore all nine photographs below, and use the three films for moving views of the finished setting.
A space of your own
Let’s make
room for your idea.
Planning upholstery for a café, restaurant, hotel or another space? Tell us about your project.